
Address
131 Foxwood Drive, Farmville, VA
Price
$ 410,000
Property Attributes
- MLS#2629969
- TypeSingle Family
- Listing Status Active
- CountyPrince Edward
- CityFarmville
- Area300 - Prince Edward
- NeighborhoodNone
- Zip23901
- Style
- Year Built2002
- Taxes$ 1324
- Price$ 410,000
- Bedrooms3
- Full Bathrooms2
- Half Bathrooms1
- Sqr Footage2344
- Lot Size1.5 Acres
Data Source:
Central Virginia Regional MLS (CVRMLS)
Property Description
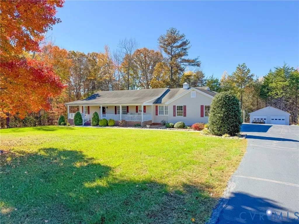
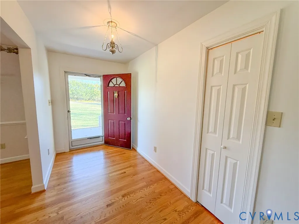
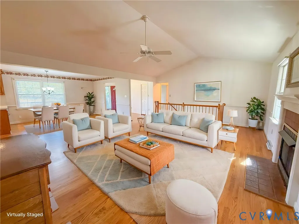
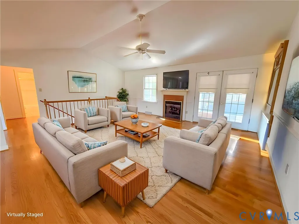
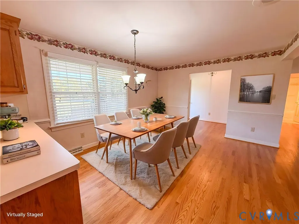
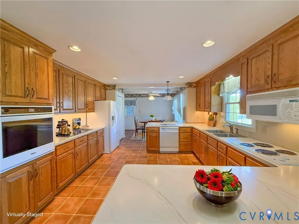
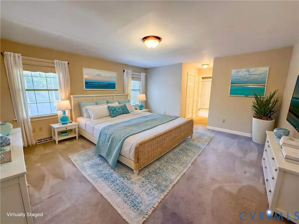
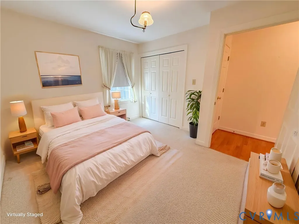
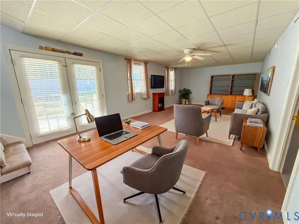
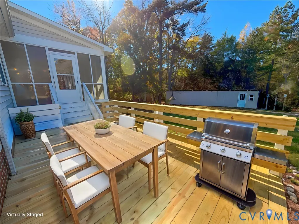
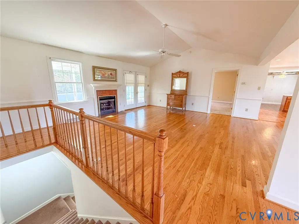
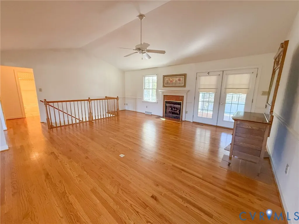
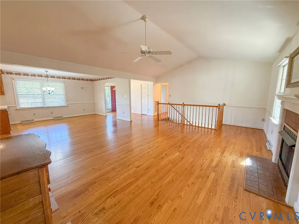
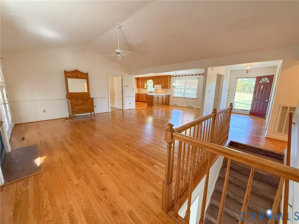
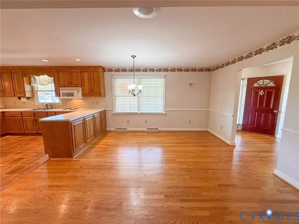
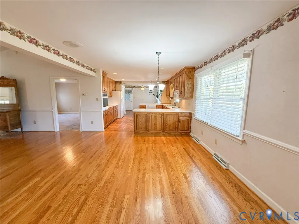
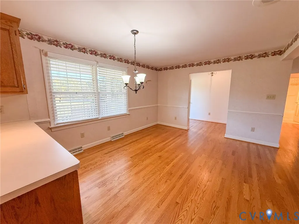
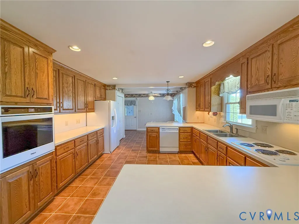
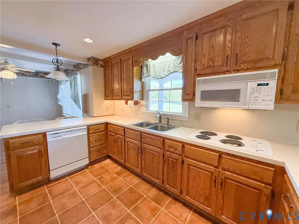
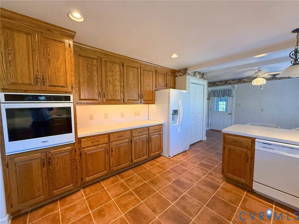
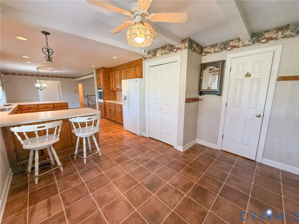
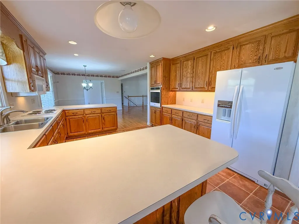
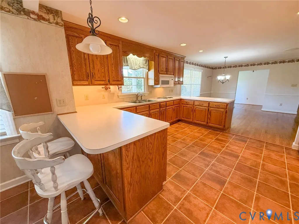
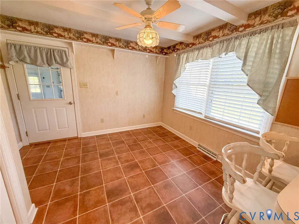
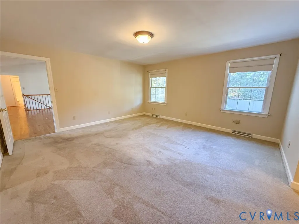
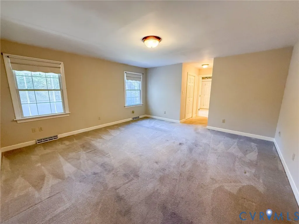
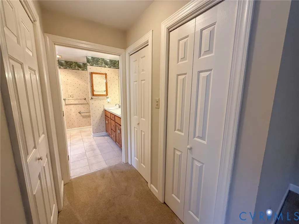
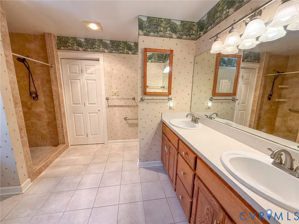
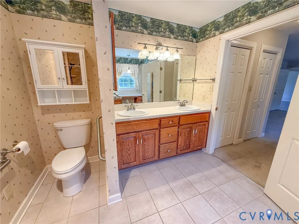
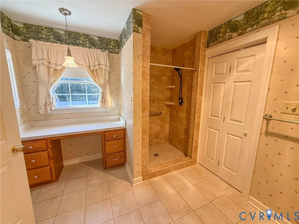
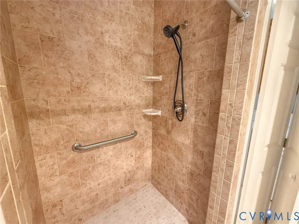
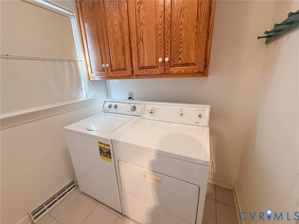
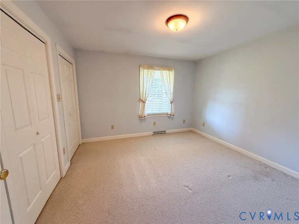
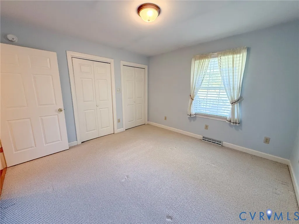
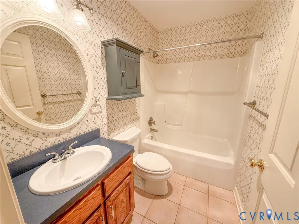
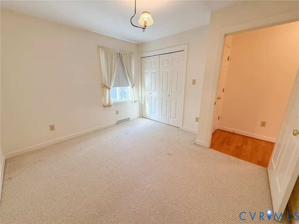
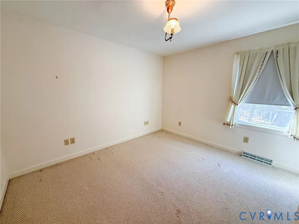
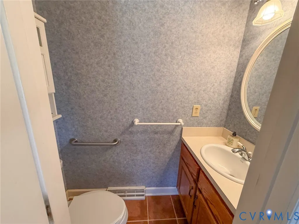
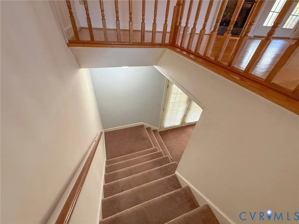
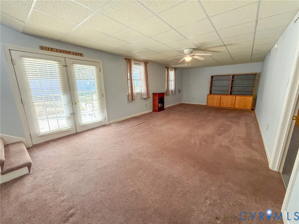
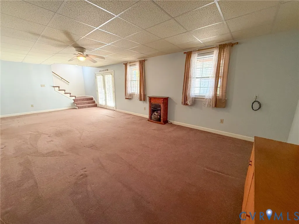
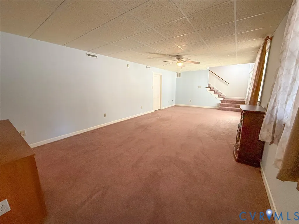
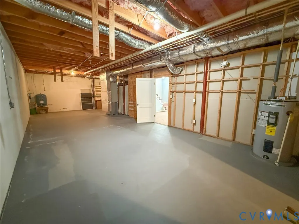
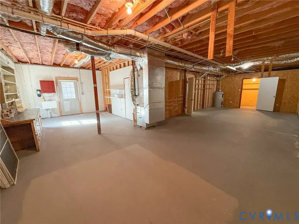
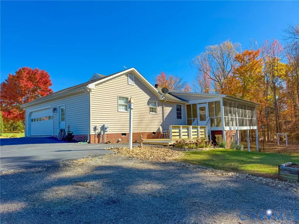
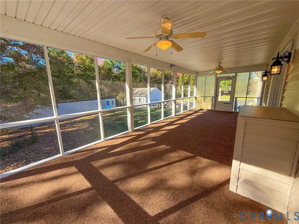
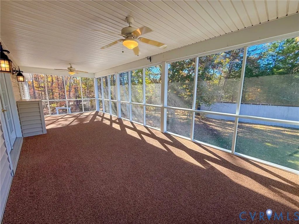
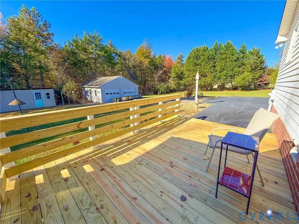
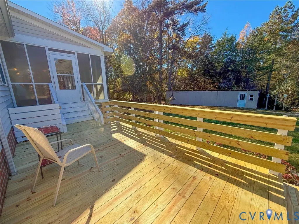
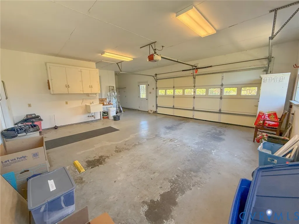
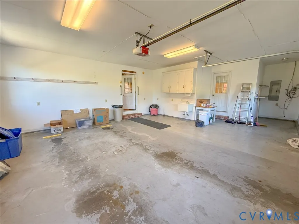
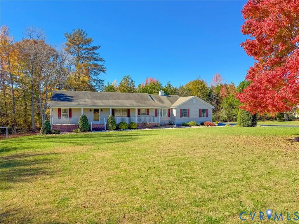
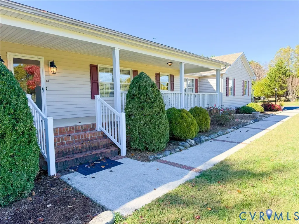
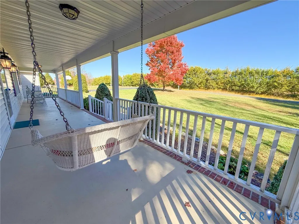
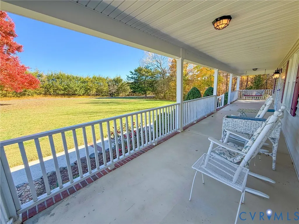
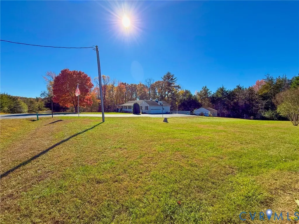
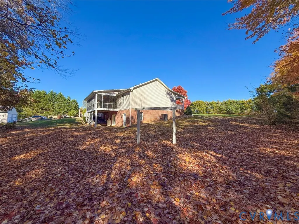
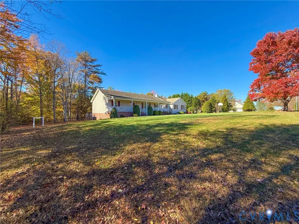
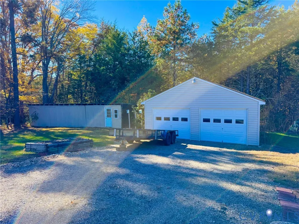
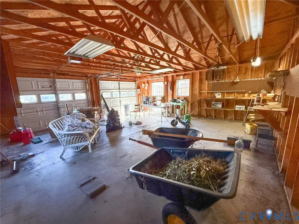
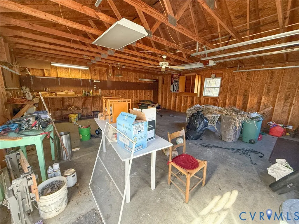
Welcome to this move-in-ready ranch, meticulously kept and thoughtfully designed for comfortable everyday living and easy entertaining. The open-concept living area feels bright and welcoming, with hardwood floors, a spacious living room, vaulted ceilings and cozy gas logs. The dining area offers plenty of room for a large table and additional dining furniture, making it easy to gather family and friends. The kitchen combines style and function, featuring custom-crafted cabinetry, abundant counter space, a pantry and all the necessary appliances. A charming breakfast nook provides another comfortable spot to enjoy a meal. Windows throughout the living area bring in natural light and offer pleasant views in every direction. The spacious primary suite includes a walk-in closet and two additional closets. Its attached bathroom features dual sinks, a seated vanity and a step-in tiled shower. The laundry room is conveniently connected to the primary bathroom. Two additional accommodating bedrooms and a conveniently located hall bath complete the main level, along with a half bath. The full basement adds even more room to spread out. A generous recreation room offers flexibility for a theater, office, hobby or project space, or other activities. The remainder of the basement provides an enormous amount of dry storage and could also serve as a work area. French doors open from the living area to an inviting screened porch, a lovely place to relax or gather with friends. Out front, the full country porch is ready for a quiet moment in the porch swing or a favorite rocking chair. Parking and storage are well covered with an attached garage, a detached two-car garage and an additional auxiliary storage building. The location is convenient to both Farmville and Hampden-Sydney College, with quick access to Route 460 for commuting and travel.
| Elementary School | Middle School | High School |
|---|---|---|
| Prince Edward Elementary School | Prince Edward Middle School | Prince Edward High School |
| Price History | |
|---|---|
| 11/8/2026 | Listed $410,000 |
General Features
| Interior Features | BedroomOnMainLevel,CathedralCeilings,EnSuiteBathroom,FullBathOnMainLevel,Fireplace,LaminateCounters,Pantry |
|---|---|
| Sewer | SepticTank |
| Heating | Electric,HeatPump |
| Cooling | CentralAir |
| Possession | CloseOfEscrow |
| Roof | Composition |
| Appliances | Dryer,Dishwasher,ElectricWaterHeater,Microwave,Refrigerator,Stove,Washer |
| Exterior Features | Deck,OutBuildings,Porch,PavedDriveway |
| Garage Spaces | 3 |
| Patio/Porch Features | FrontPorch,Screened,Deck,Porch |
| Architectural Style | Ranch |
| Pool Features | None |
| Construction Materials | Drywall,Frame,VinylSiding |
| Year Built | 2002 |
| Stories | 2 |
| Levels | Two |
| Property SubType | SingleFamilyResidence |
| Tax Year | 2025 |
| Percent Ownership | Individuals |
| County | Prince Edward |
| New Construction | false |
| Property Type | Residential |
| Attached Garage | true |
| Subdivision Name | None |
| Garage Y/N | true |
| Other Structures | Garages,Outbuilding |
| Total Rooms | 11 |
| Full Baths | 2 |
| Status | Active |
| High School | Prince Edward |
| Disclosures | FamilialRelation,SellerDisclosure |
| MLS Area | 300 - Prince Edward |
| Lot Size Units | Acres |
| Waterfront Y/N | false |
| Elementary School | Prince Edward |
| Year Built Details | Actual |
| Tax Annual Amount | 1324 |
| Middle/Junior High School | Prince Edward |
| Property Condition | Resale |
| Days on Market | 2 |
| Standard Status | Active |
| Occupancy Type | Vacant |
| Tax Assessed Value | 331000 |
| Ownership Type | SoleProprietor |
| Property Sub Type Additional | SingleFamilyResidence |
Interior Features
| Basement | Full,PartiallyFinished,WalkOutAccess |
|---|---|
| Flooring | Carpet,Vinyl,Wood |
| Total Fireplaces | 1 |
| Fireplace Features | Gas,Insert |
| Total Stories | 2 |
| Basement (Y/N) | true |
| Air Conditioning Y/N | true |
| Heating Y/N | true |
| Window Features | ThermalWindows |
| Fireplace Y/N | true |
| Half Baths | 1 |
| Total Bedrooms | 3 |
| Below Grade Finished Area | 450 |
| LivingAreaSource | Assessor |
| Total Baths | 3 |
Exterior Features
| Fencing | None |
|---|---|
| Parking Features | Attached,Driveway,Detached,Garage,OffStreet,Paved |
| Lot Features | Level |
| Water Source | Well |
| Lot Size Area | 1.5 |
| Lot Size Acres | 1.5 |
| Door Features | StormDoors |
Amenities
- Foreclosure
- Views
- Short Sale
- New Construction
- Adult 55+
- Lease To Own
- No HOA Fees
- Furnished
- Primary On Main
- Air Conditioning
- Seller Finance
- Green
- Fixer Upper
- Horse
- Golf
- Fireplace
- Deck
- Garage
- Basement
- Pool
Property vs Single Family Average in 23901
Price
Taxes
Year Built
 Copyright© 2026 REIN Inc. Information Deemed Reliable But Not Guaranteed. The listings data displayed on this medium comes in part from the Real Estate Information Network Inc.(REIN) and has been authorized by participating listing Broker Members of REIN for display. REIN's listings are based upon Data submitted by its Broker Members, and REIN therefore makes no representation or warranty regarding the accuracy of the Data. All users of REIN's listings database should confirm the accuracy of
 Disclaimer: All information deemed reliable but not guaranteed. All properties are subject to prior sale, change or withdrawal. Neither listing broker(s) or information provider(s) shall be responsible for any typographical errors, misinformation, misprints and shall be held totally harmless. Listing(s) information is provided for consumers personal, non-commercial use and may not be used for any purpose other than to identify prospective properties consumers may be interested in purchasing. Information
 All or a portion of the multiple listing information is provided by the Central Virginia Regional Multiple Listing Service, LLC, from a copyrighted compilation of listings. All CVR MLS information provided is deemed reliable but is not guaranteed accurate. The compilation of listings and each individual listing are ©2026 Central Virginia Regional Multiple Listing Service, LLC. All rights reserved.
All MLS listings are © 2026 Central Virginia Regional Multiple Listing Service, LLC. All
 Charlottesville Area Association of REALTORS® All information deemed reliable but not guaranteed. All properties are subject to prior sale, change or withdrawal. Neither listing broker(s) or information provider(s) shall be responsible for any typographical errors, misinformation, misprints and shall be held totally harmless. Listing(s) information is provided for consumer's personal, non-commercial use and may not be used for any purpose other than to identify prospective properties consumers
 © BRIGHT, All Rights Reserved
 South Central Association of REALTORS® All information deemed reliable but not guaranteed. All properties are subject to prior sale, change or withdrawal. Neither listing broker(s) or information provider(s) shall be responsible for any typographical errors, misinformation, misprints and shall be held totally harmless. Listing(s) information is provided for consumer's personal, non-commercial use and may not be used for any purpose other than to identify prospective properties consumers may be
