
Open House Sat, Dec 5th 11:00 AM - 1:00 PM - Price Reduction - Primary on Main
Address
1001 Sundown Road, Glen Burnie, MD
Price
$ 454,500
Property Attributes
- MLS#MDAA2158386
- TypeSingle Family
- Listing Status ACTIVE
- CountyANNE ARUNDEL
- CityGlen Burnie
- NeighborhoodRegulars
- Zip21061
- Style
- Year Built1940
- Taxes$ 4085
- Price$ 454,500
- Bedrooms4
- Full Bathrooms2
- Half Bathrooms0
- Sqr Footage2160
- Lot Size0.72 Acres
Data Source:
Bright MLS
Property Description
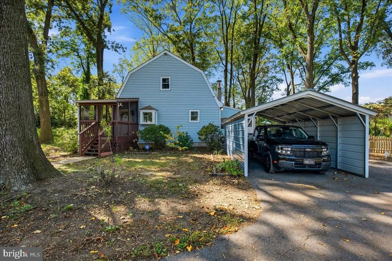
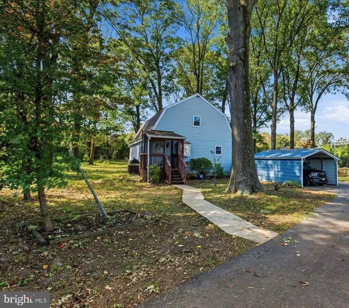
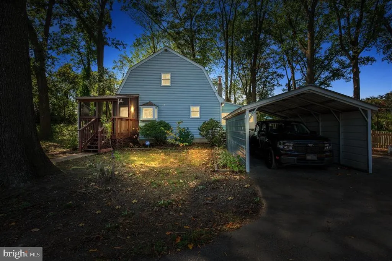
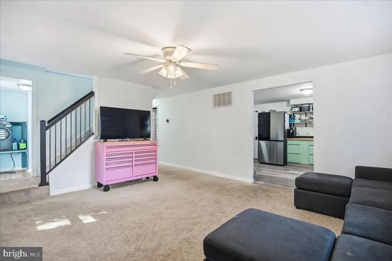
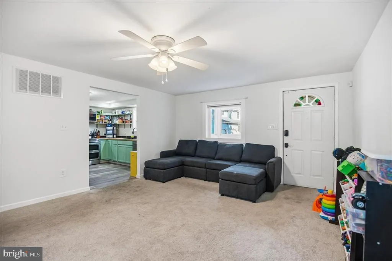
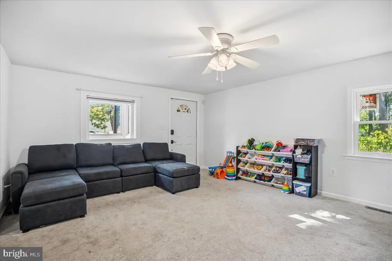
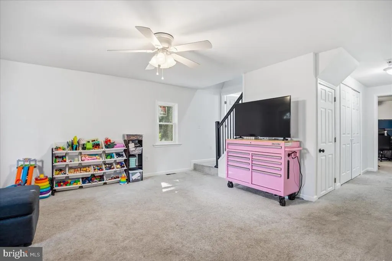
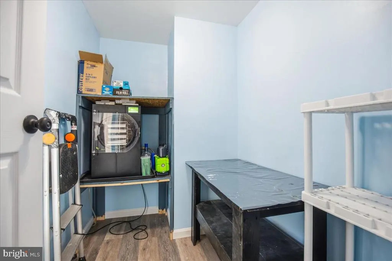
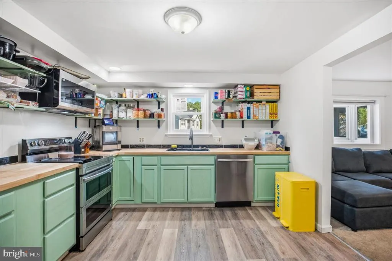
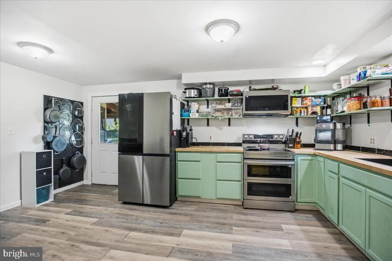
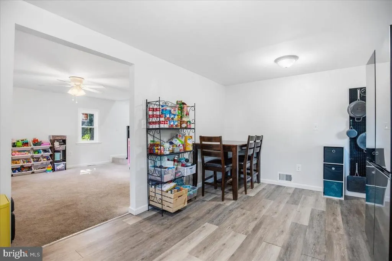
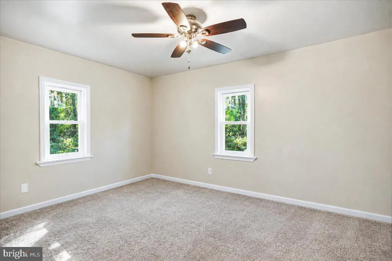
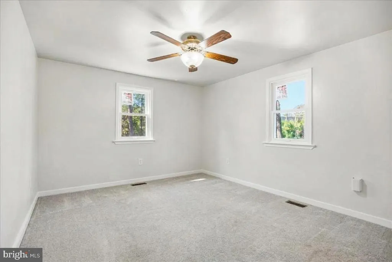
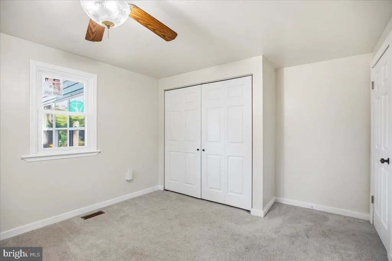
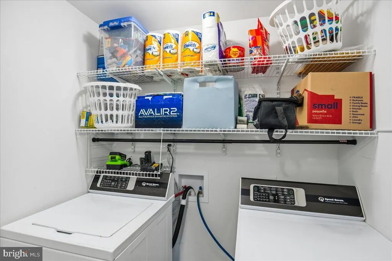
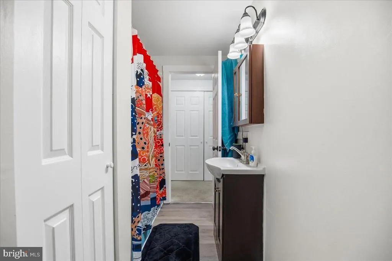
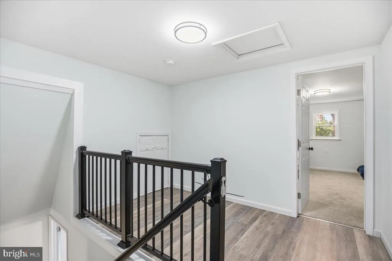
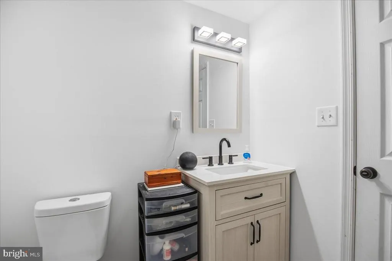
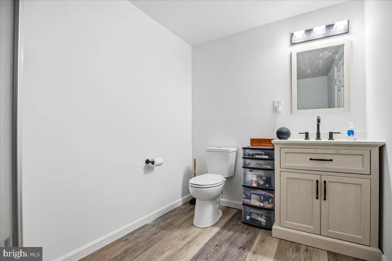
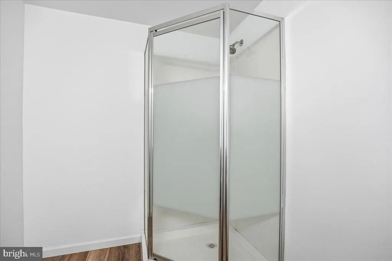
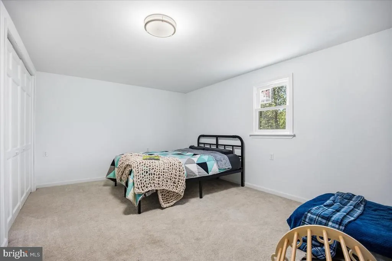
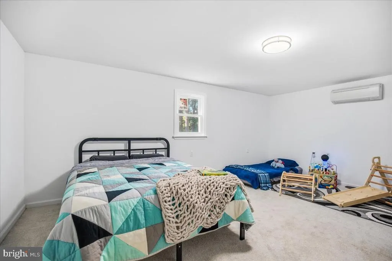
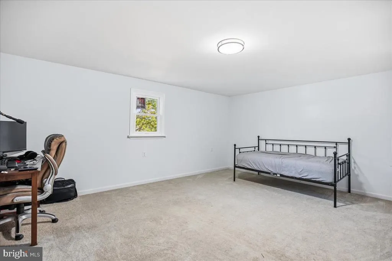
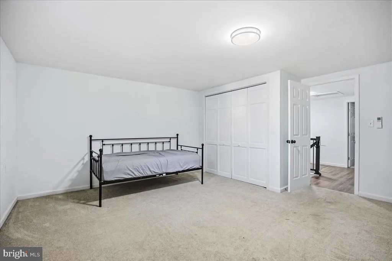
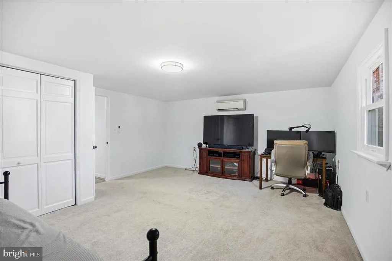
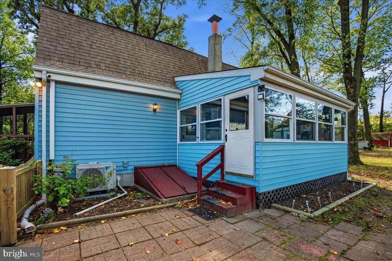
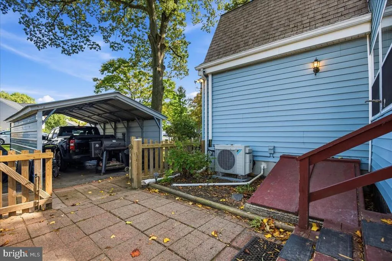
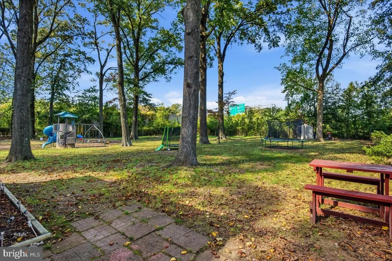
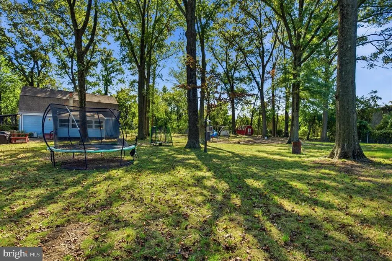
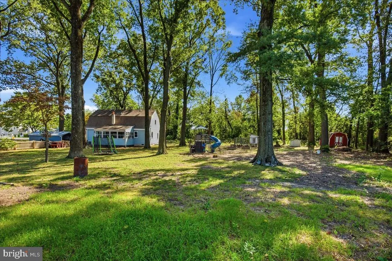
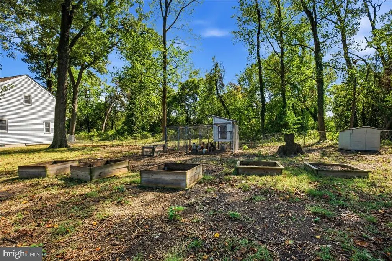
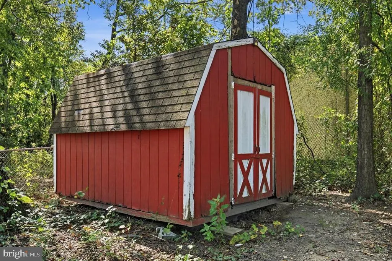
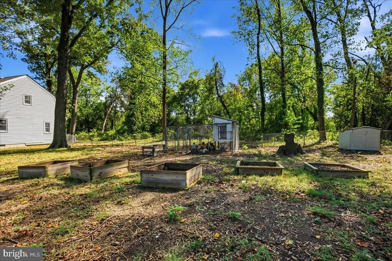
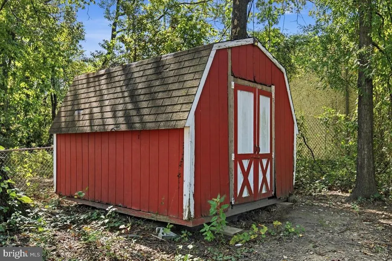
Privacy, Space & Outdoor Living on Nearly AcreYour Private Retreat Awaits! *** VA ASSUMABLE LOAN *** If you enjoy the outdoors, appreciate privacy, or simply want a home with room to spread out, this property is a must-see! Tucked away on a quiet, off-the-beaten-path cul-de-sac and nestled on just under of an acre, this home offers a peaceful, park-like setting while remaining conveniently located for commuting. The entire upper level has been recently renovated and features two spacious bedrooms and a full bath. The main level offers two additional generously sized bedrooms, a full bath, laundry, family room, eat-in kitchen, and a versatile bonus roomperfect for a home office, extra storage, closet space, or whatever suits your needs. The kitchen recently updated, with direct access to the inviting sunporch, creating a great space to enjoy your morning coffee or unwind while taking in the surroundings. Comfort and efficiency are also in focus, with a newer heat pump HVAC system while retaining the oil system as a backup. The upper-level bedrooms are equipped with mini-split systems for individually controlled and efficient heating and cooling. Step outside and discover even more to love. The expansive, private lot offers plenty of off-street parking, a convenient carport, two storage sheds, and a chicken coop, providing excellent options for storage, hobbies, gardening, or small-scale homesteading. Enjoy the natural beauty and privacy of the property while having plenty of room to make the outdoor space your own. Outdoor enthusiasts will appreciate being just a short walk from North Glen Park, featuring a baseball field, tennis court, playground, basketball court, disc golf, and more. With privacy, flexible living space, recent updates, outdoor recreation nearby, and convenient access to major routes for easy commuting to Baltimore or DC, this unique property offers the best of both worldspeaceful living with everyday convenience. Come see all this home has to offer before it's too late! VA Assumable Loan 5.5%
| Price History | |
|---|---|
| 10/3/2026 | Listed $459,500 |
| 11/4/2026 | 2$454,500 |
General Features
| Living Area | 2160 |
|---|---|
| Sewer | Public Sewer |
| Heating | Central,Heat Pump - Oil BackUp,Other |
| Cooling | Ceiling Fan(s),Central A/C,Ductless/Mini-Split,Heat Pump(s) |
| Possession | Negotiable |
| Roof | Architectural Shingle |
| Appliances | Dryer,Microwave,Refrigerator,Stove,Washer,Water Heater |
| Zoning | R5 |
| Architectural Style | Other |
| Construction Materials | Vinyl Siding |
| School District | ANNE ARUNDEL COUNTY PUBLIC SCHOOLS |
| Year Built | 1940 |
| Levels | 3 |
| Tax Year | 2023 |
| Ownership | Fee Simple |
| Cool Fuel | Electric |
| Accessibility | None |
| County | ANNE ARUNDEL |
| New Construction | No |
| Property Type | Residential |
| HOA | No |
| Subdivision Name | REGULARS |
| Garage Y/N | No |
| Water Access Y/N | No |
| Other Structures | Above Grade,Below Grade |
| Full Baths | 2 |
| Status | ACTIVE |
| Directions | Welham Ave to Olen Ave to Sundown |
| City | GLEN BURNIE |
| Disclosures | Lead Based Paint - Federal,Prop Disclaimer |
| Senior Community Y/N | No |
| Lot Size Units | Square Feet |
| Lot Size Square Feet | 31363.00 |
| Tax Assessed Value | 339267.0 |
| Tax Annual Amount | 4085.0 |
| Home Warranty Y/N | No |
| Structure Type | Detached |
| Condo/Coop Association fee Y/N | No |
| Bathrooms Full Main Level | 1 |
| Bathrooms Count Main Level | 1.00 |
| Price Per Sq Ft Total AG | 210.42 |
| Acceptable Financing | Conventional,FHA,Cash,VA |
| Historic Y/N | No |
| Lease Considered Y/N | No |
| Vacation Rental Y/N | No |
| Total SQFT | 2160 |
| Standard Status | Active |
| Year Built Source | Assessor |
| Legal Subdivision | REGULARS |
| Association Recreation Fee | No |
Interior Features
| Heating Fuel | Electric,Oil |
|---|---|
| Basement | Outside Entrance |
| Hot Water | Electric |
| Basement (Y/N) | Yes |
| Heating Y/N | Yes |
| Fireplace Y/N | No |
| Above Grade Finished Area | 2160 |
| Central Air Y/N | Yes |
| Total Bedrooms | 4 |
| Main Level Bedrooms | 2 |
| Below Grade Finished Area Unit Type | Square Feet |
| LivingAreaSource | Assessor |
| Below Grade Unfin Area Units | Square Feet |
| Below Grade Unfin SQFT Source | Assessor |
| Below Grade Finished Area Source | Assessor |
| Bedrooms Count All Upper Levels | 2 |
| Bedrooms Count Upper Level 1 | 2 |
| Bathrooms Full Upper Level 1 | 1 |
| Bathrooms Full All Upper Levels | 1 |
| Bathrooms Count Upper Level 1 | 1.00 |
| Bathrooms Count All Upper Levels | 1 |
| Above Grade Finished Area Source | Assessor |
| Above Grade Finished Area Unit Type | Square Feet |
| Total Baths | 2 |
Exterior Features
| Pool | No Pool |
|---|---|
| Water Source | Public |
| Total Parking Spaces | 1 |
| Type of Parking | Detached Carport,Driveway,On Street |
| Land Use Code | R |
| Foundation Details | Block |
| Spa | No |
| Water View Y/N | No |
| Lot Size Acres | 0.72 |
| Lot Size Source | Assessor |
| Waterfront Y/N | No |
| Horse Y/N | No |
| Land Assessed Value | 152200.00 |
| Navigable Water Y/N | No |
| Water Oriented Y/N | No |
| # of Detached Carport Spaces | 1 |
Amenities
- Foreclosure
- Views
- Short Sale
- New Construction
- Adult 55+
- Lease To Own
- No HOA Fees
- Furnished
- Primary On Main
- Air Conditioning
- Seller Finance
- Green
- Fixer Upper
- Horse
- Golf
- Fireplace
- Deck
- Garage
- Basement
- Pool
Property vs Single Family Average in 21061
Price
Taxes
Year Built
Visits
 Copyright© 2026 REIN Inc. Information Deemed Reliable But Not Guaranteed. The listings data displayed on this medium comes in part from the Real Estate Information Network Inc.(REIN) and has been authorized by participating listing Broker Members of REIN for display. REIN's listings are based upon Data submitted by its Broker Members, and REIN therefore makes no representation or warranty regarding the accuracy of the Data. All users of REIN's listings database should confirm the accuracy of
 Disclaimer: All information deemed reliable but not guaranteed. All properties are subject to prior sale, change or withdrawal. Neither listing broker(s) or information provider(s) shall be responsible for any typographical errors, misinformation, misprints and shall be held totally harmless. Listing(s) information is provided for consumers personal, non-commercial use and may not be used for any purpose other than to identify prospective properties consumers may be interested in purchasing. Information
 All or a portion of the multiple listing information is provided by the Central Virginia Regional Multiple Listing Service, LLC, from a copyrighted compilation of listings. All CVR MLS information provided is deemed reliable but is not guaranteed accurate. The compilation of listings and each individual listing are ©2026 Central Virginia Regional Multiple Listing Service, LLC. All rights reserved.
All MLS listings are © 2026 Central Virginia Regional Multiple Listing Service, LLC. All
 Charlottesville Area Association of REALTORS® All information deemed reliable but not guaranteed. All properties are subject to prior sale, change or withdrawal. Neither listing broker(s) or information provider(s) shall be responsible for any typographical errors, misinformation, misprints and shall be held totally harmless. Listing(s) information is provided for consumer's personal, non-commercial use and may not be used for any purpose other than to identify prospective properties consumers
 © BRIGHT, All Rights Reserved
 South Central Association of REALTORS® All information deemed reliable but not guaranteed. All properties are subject to prior sale, change or withdrawal. Neither listing broker(s) or information provider(s) shall be responsible for any typographical errors, misinformation, misprints and shall be held totally harmless. Listing(s) information is provided for consumer's personal, non-commercial use and may not be used for any purpose other than to identify prospective properties consumers may be
