
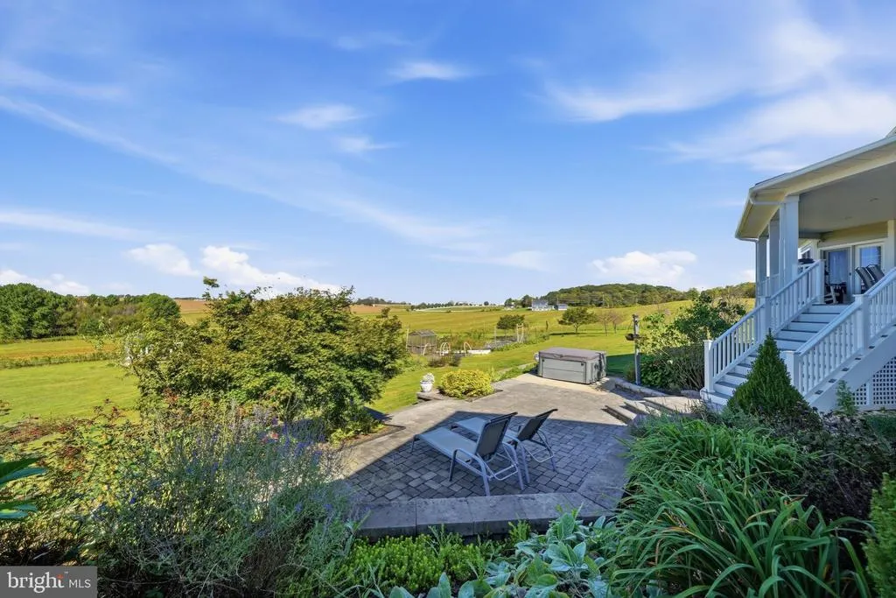
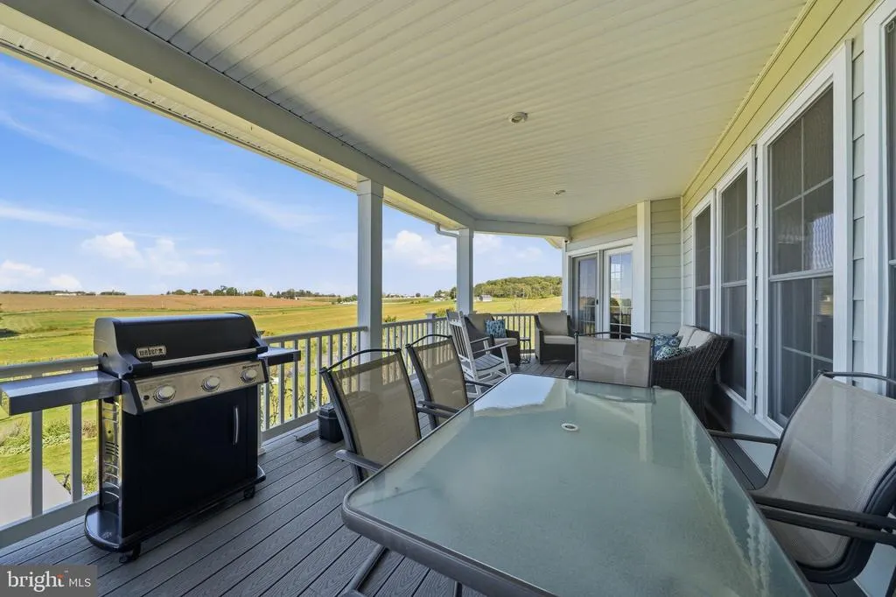
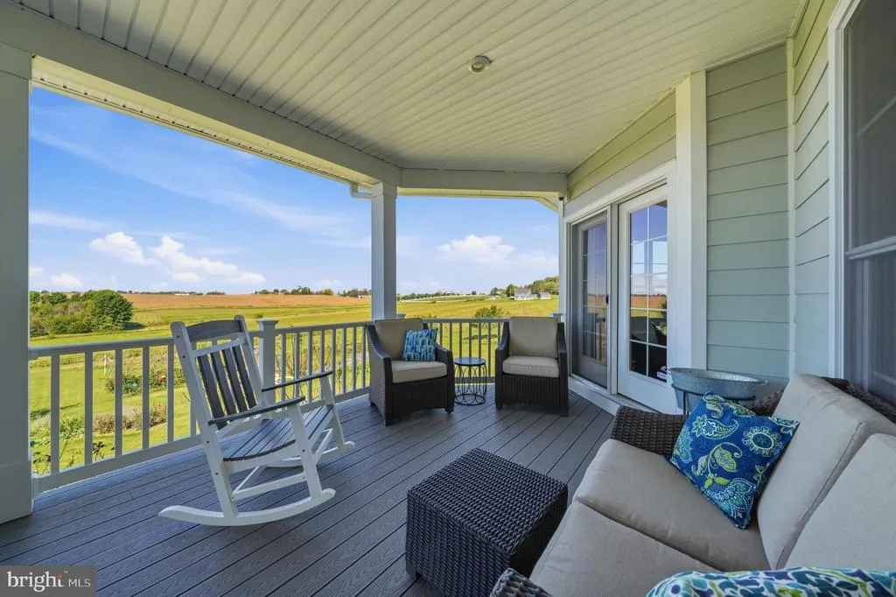
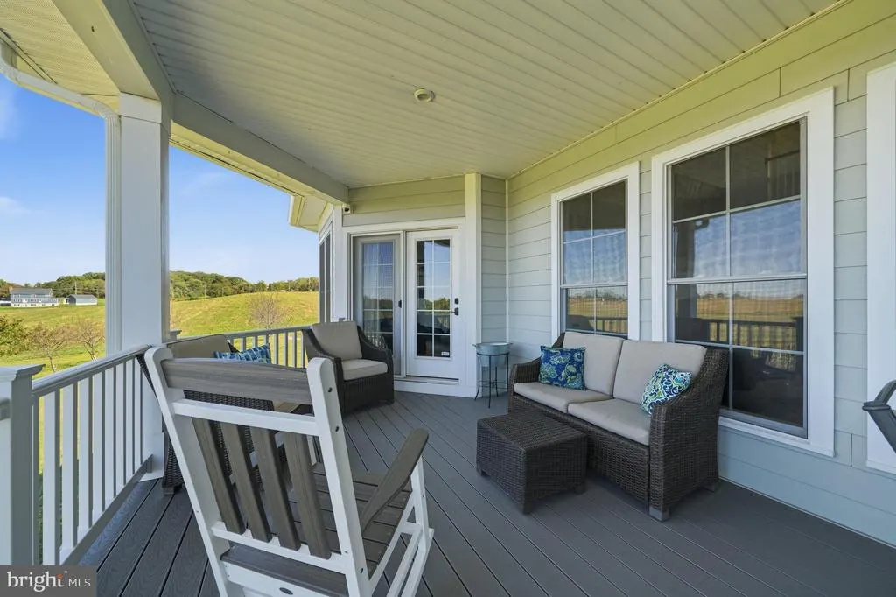
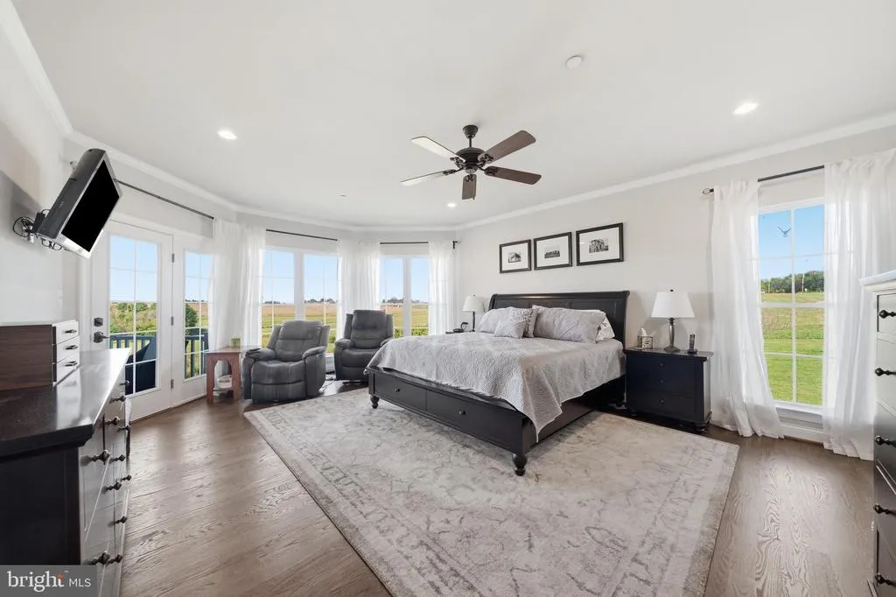
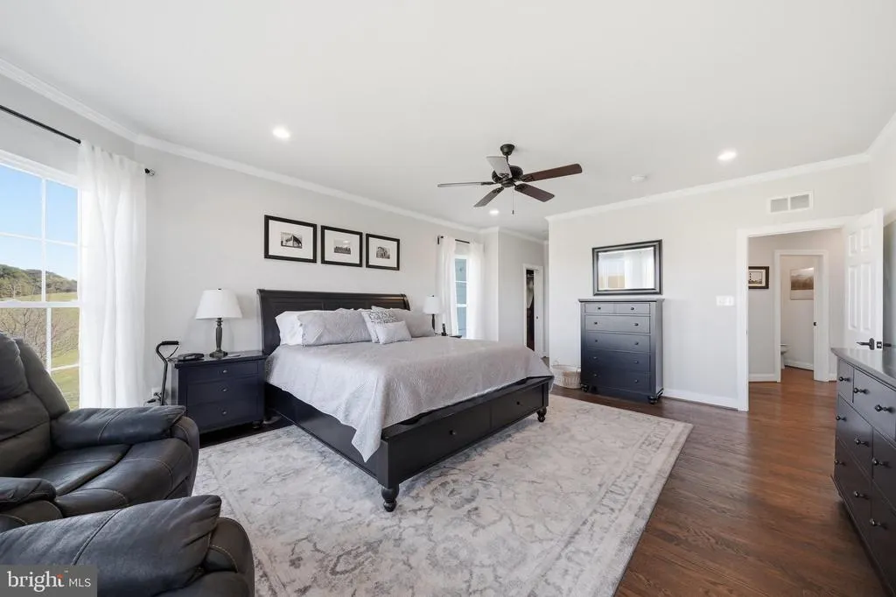
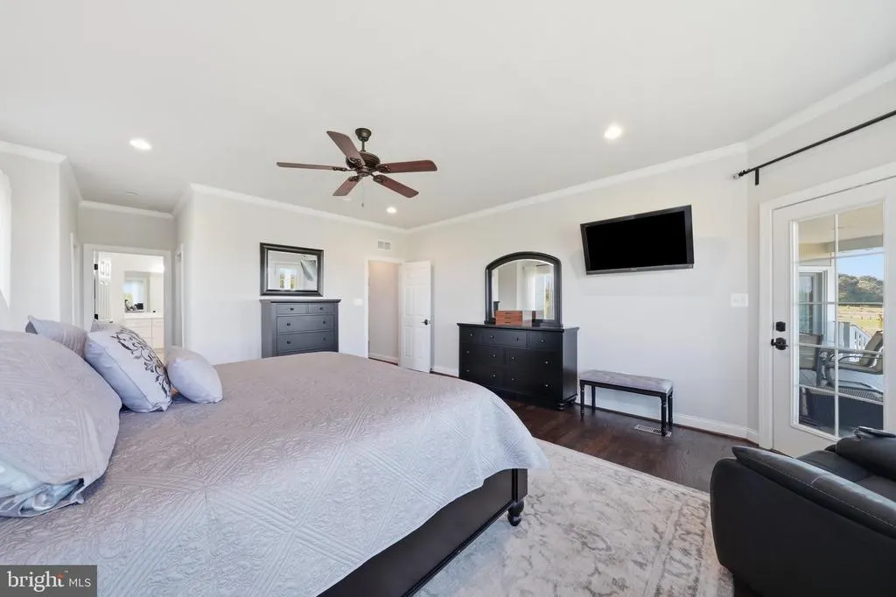
Views - Primary on Main










Address
25602 Burnt Hill Road, Clarksburg, MD
Price
$ 1,499,999
Property Attributes
- MLS#MDMC2258844
- TypeSingle Family
- Listing Status ACTIVE
- CountyMONTGOMERY
- CityClarksburg
- NeighborhoodClarksburg Outside
- Zip20871
- StyleColonial
- Year Built2018
- Taxes$ 14315
- Price$ 1,499,999
- Bedrooms4
- Full Bathrooms4
- Half Bathrooms1
- Sqr Footage5172
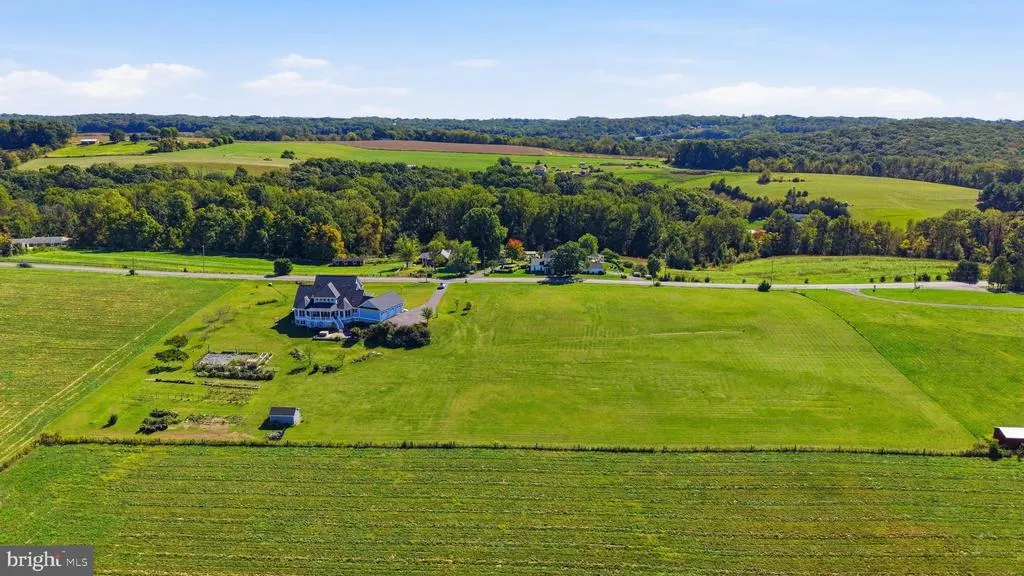
- Lot Size4.52 Acres
Data Source:
Bright MLS
Property Description
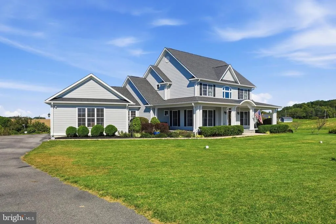
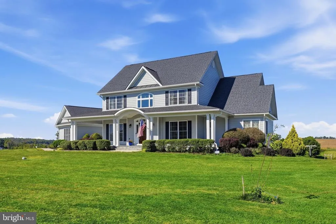
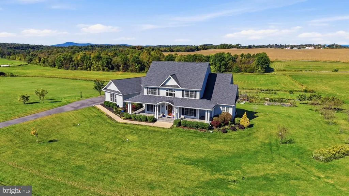
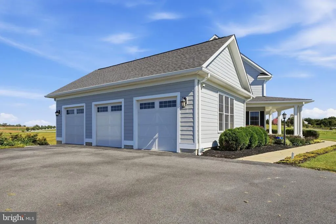
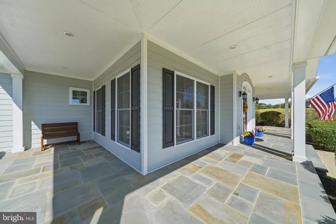
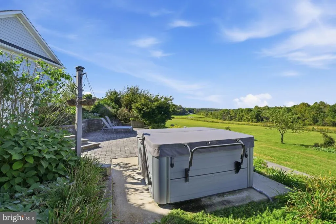
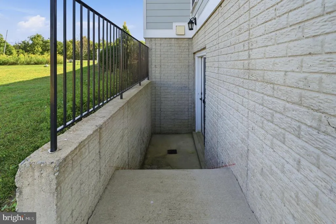
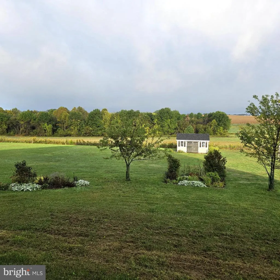
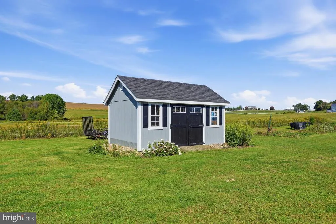
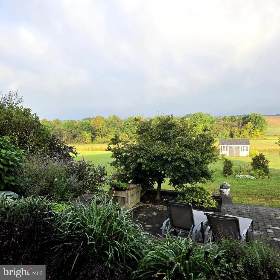
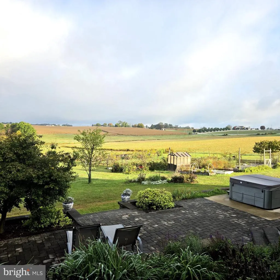
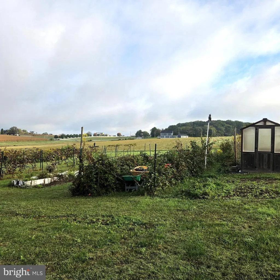
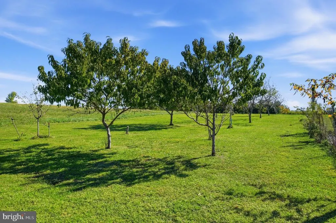
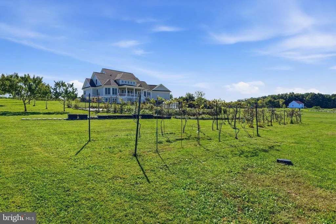
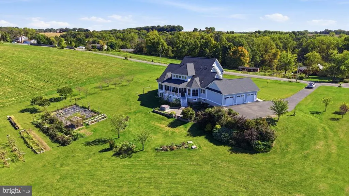
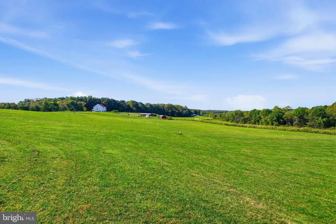
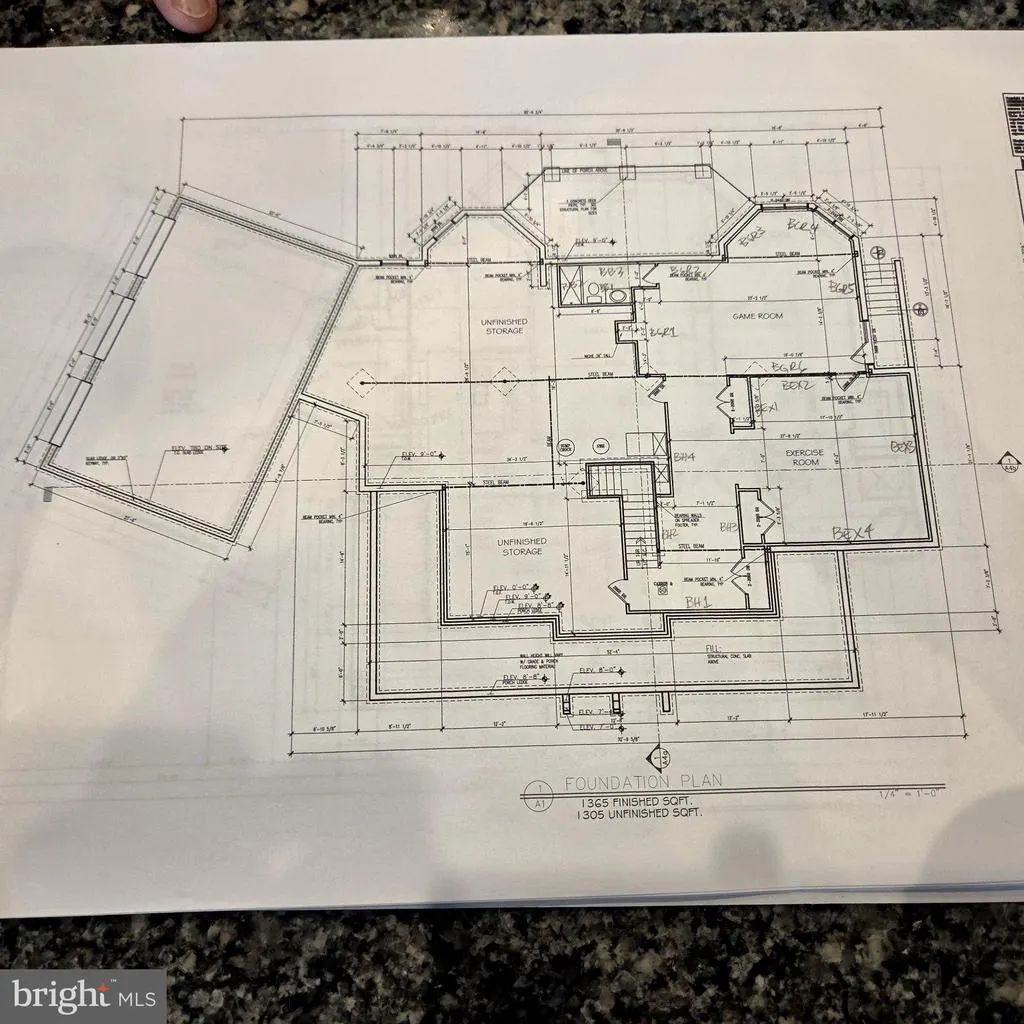
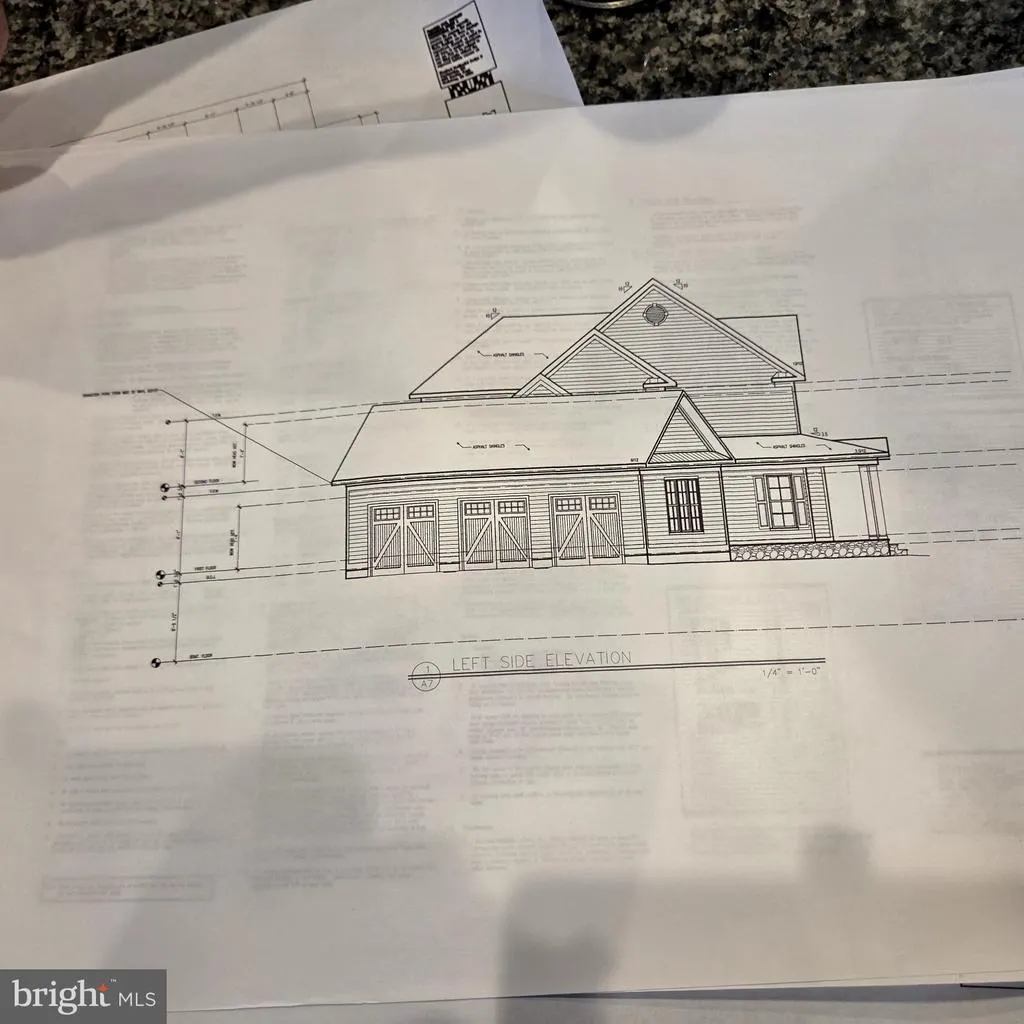
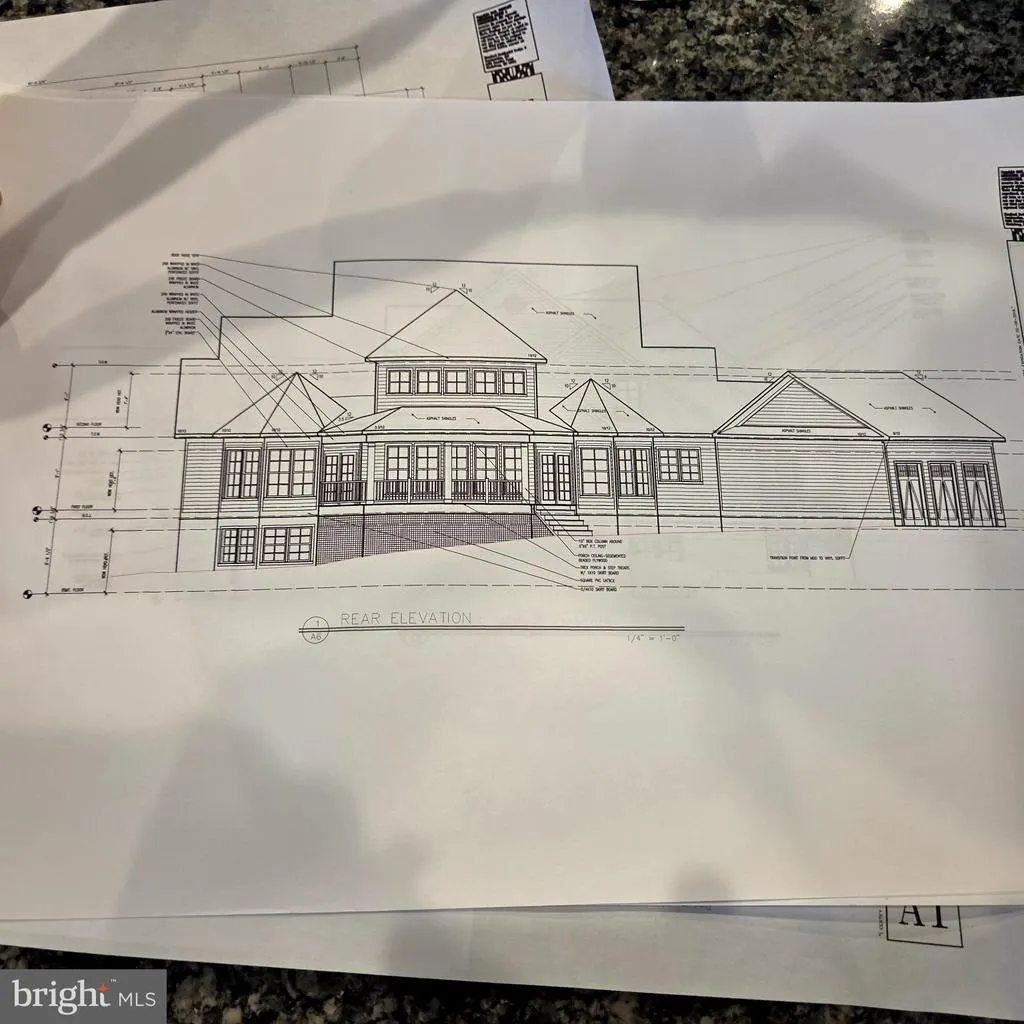
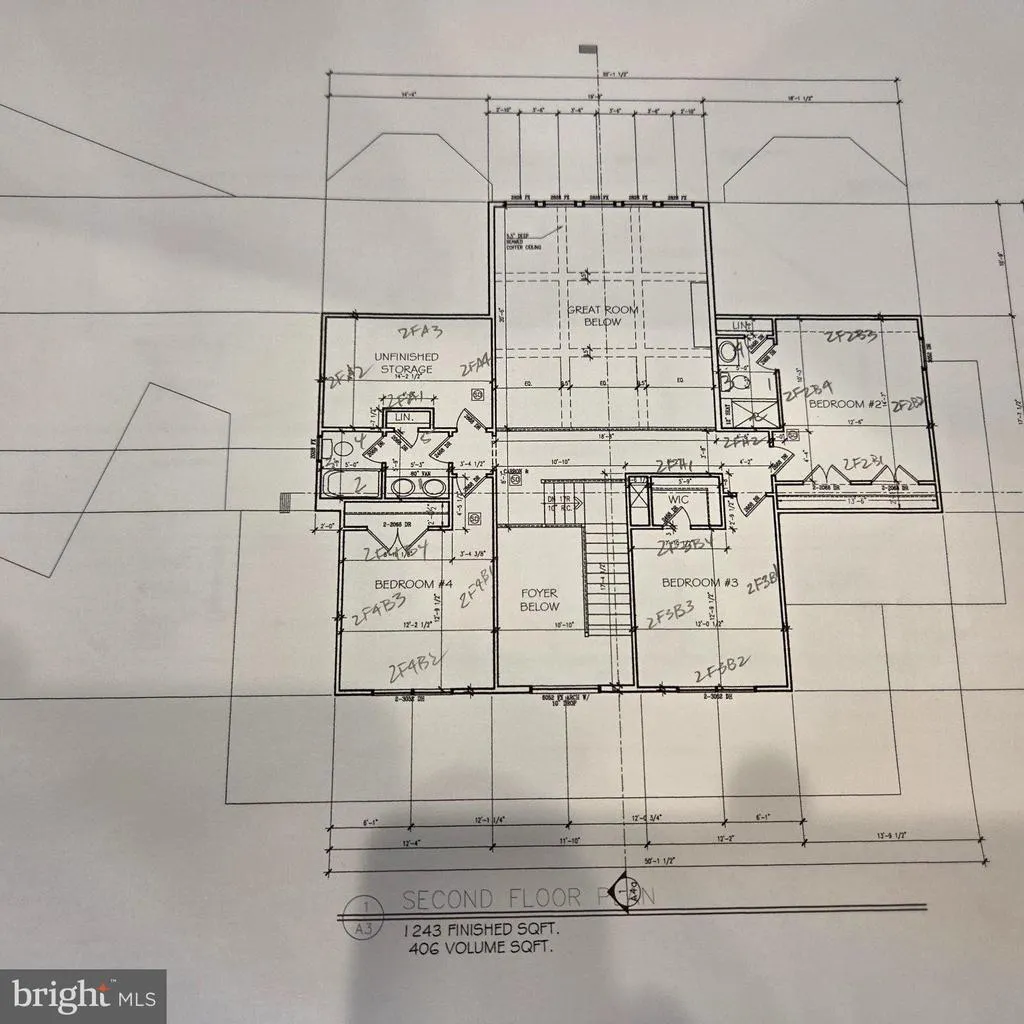
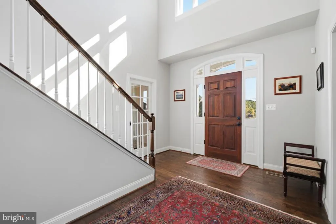
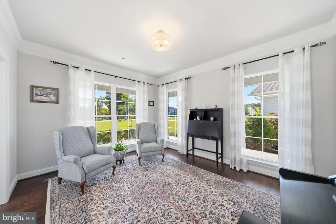
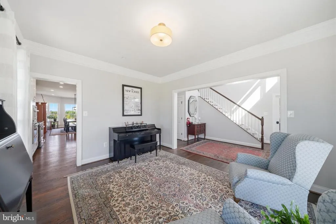
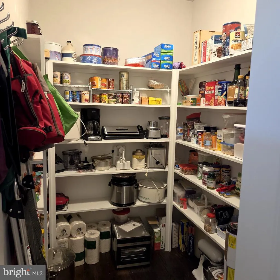
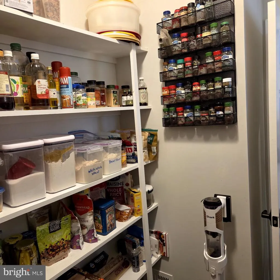
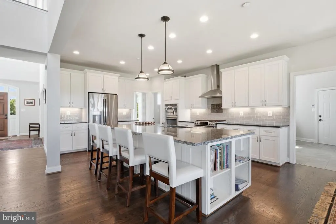
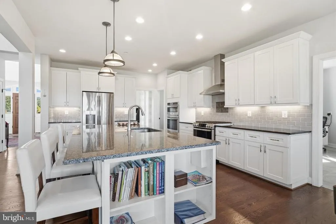
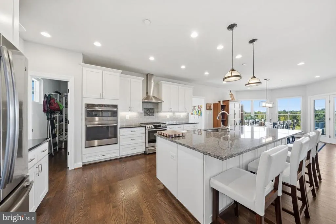
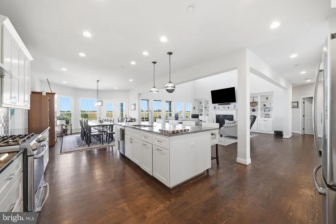
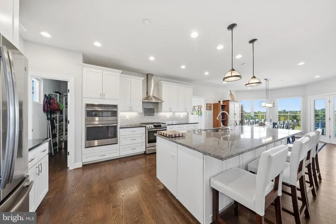
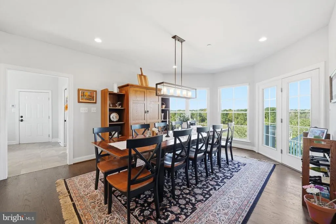
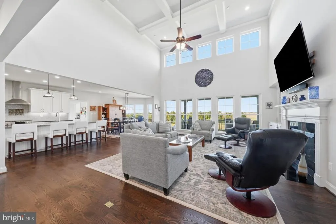
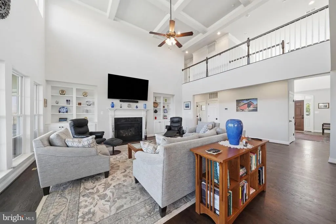
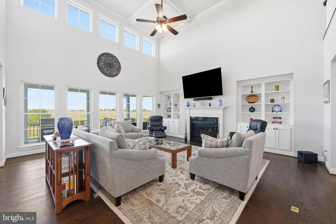
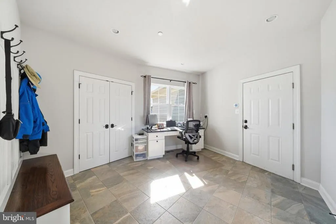
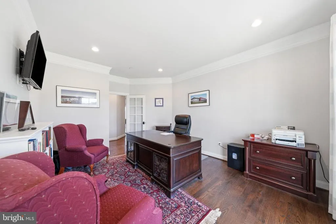
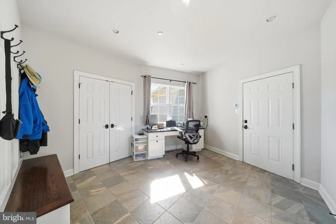
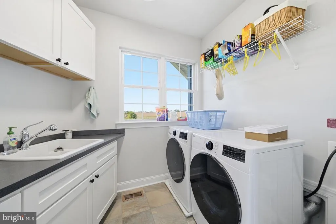
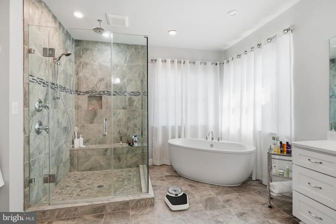
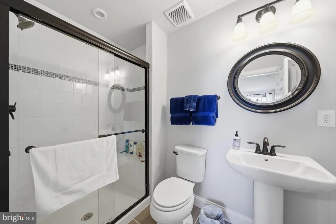
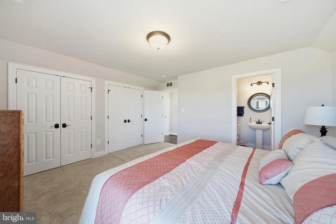
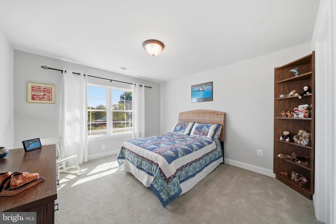
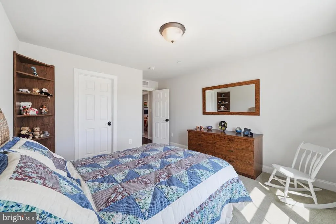
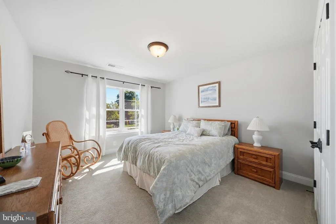
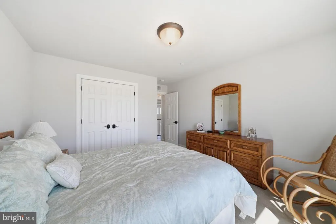
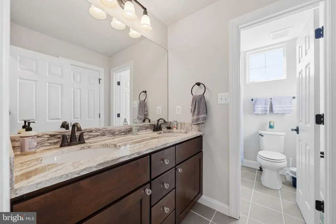
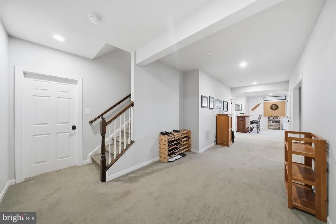
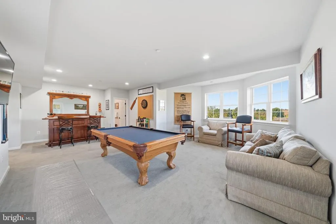
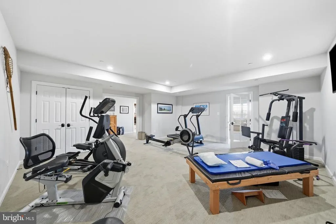
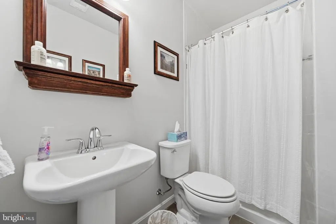
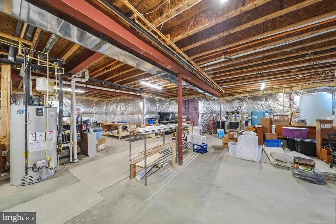
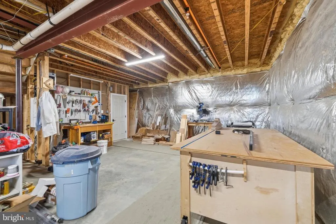
Be in this beautiful home just in time for the holidays. This is a MUST SEE to appreciate all this home has to offer. Built in 2018, this exquisite Modern Farmhouse-style residence offers refined luxury, modern efficiency, and tranquil country living on 4.52 acres with breathtaking views of Sugarloaf Mountain. The home is powered by a geothermal system, helping keep utility costs remarkably low. Inside, an expansive open floor plan seamlessly connects the kitchen and living areas, creating an inviting setting for everyday life and entertaining. The gourmet kitchen features upgraded countertops, a large center island, and a butler's pantry with abundant storage and preparation space. Hardwood floors and thoughtfully placed carpeting add warmth and sophistication, while a propane fireplace creates a cozy focal point in the living area. Two generously sized offices conveniently located on the main level along with a laundry room off the kitchen. The home offers four spacious bedrooms, including two with private full bathrooms. The main-level primary suite is a peaceful retreat with walk-in closets, a luxurious en-suite bathroom with modern fixtures, and direct access to the rear deck. A daylight, partially finished basement provides flexible space for a workshop, recreation room, home gym, and storage. Interior access and a walkout entrance enhance its convenience and functionality. Outdoor living is equally impressive, with expansive decks and patios overlooking the serene surroundings. The grounds feature a greenhouse, a large garden, fruit trees, blackberry and blueberry plants, grapevines ideal for winemaking enthusiasts, and a storage shed. Additional highlights include an oversized side-entry three-car garage, a spacious asphalt driveway, an air-filtration system, Generac home generator, a security system, motion and smoke detectors, and a UV-light treatment system connected to the well. Offering an exceptional combination of elegance, efficiency, comfort, and privacy, this remarkable property is a rare find. Professional Photos are forthcoming.
| Price History | |
|---|---|
| 10/5/2026 | Listed $1,499,999 |
General Features
| Living Area | 5172 |
|---|---|
| Sewer | Septic Exists,Septic Permit Issued |
| Heating | Other |
| Cooling | Other |
| Utilities | Propane,Water Available,Sewer Available |
| Possession | 0-30 Days CD |
| Roof | Composite |
| Appliances | Built-In Microwave,Dishwasher,Disposal,Exhaust Fan,Oven - Wall,Refrigerator |
| Zoning | AR |
| Garage Spaces | 3.00 |
| Patio/Porch Features | Deck(s),Patio(s) |
| Architectural Style | Colonial |
| Security Features | Motion Detectors,Smoke Detector,Surveillance Sys |
| Construction Materials | HardiPlank Type |
| School District | MONTGOMERY COUNTY PUBLIC SCHOOLS |
| Year Built | 2018 |
| View | Mountain |
| Levels | 3 |
| Tax Year | 2026 |
| Ownership | Fee Simple |
| Cool Fuel | Geothermal |
| Accessibility | Level Entry - Main |
| County | MONTGOMERY |
| New Construction | No |
| Property Type | Residential |
| HOA | No |
| Subdivision Name | CLARKSBURG OUTSIDE |
| Garage Y/N | Yes |
| Water Access Y/N | No |
| Other Structures | Above Grade,Below Grade |
| Full Baths | 4 |
| Status | ACTIVE |
| Directions | Lewisdale Road to Price Distillery Road and a Right on Burnt Hill Road. The house will be on the right. |
| City | CLARKSBURG |
| Disclosures | Prop Disclosure |
| Senior Community Y/N | No |
| Lot Size Units | Square Feet |
| Lot Size Square Feet | 196891.00 |
| Tax Assessed Value | 1166000.0 |
| Tax Annual Amount | 14315.0 |
| Home Warranty Y/N | No |
| Property Condition | Excellent |
| Structure Type | Detached |
| Condo/Coop Association fee Y/N | No |
| Bathrooms Full Main Level | 1 |
| Bathrooms Count Main Level | 2.00 |
| Price Per Sq Ft Total AG | 395.05 |
| Acceptable Financing | Cash,Conventional,FHA,FHLMC,FNMA,VA |
| Additional Parcels Y/N | No |
| Historic Y/N | No |
| Lease Considered Y/N | No |
| Vacation Rental Y/N | No |
| Virtual Tour | https://pictureperfectllctours.com/25602-Burnt-Hill-Rd/idx |
| Total SQFT | 6550 |
| Standard Status | Active |
| Year Built Source | Assessor |
| Legal Subdivision | CLARKSBURG OUTSIDE |
| Tax Lot | 3 |
| Association Recreation Fee | No |
Interior Features
| Interior Amenities | Air Filter System,Butlers Pantry,Carpet,Ceiling Fan(s),Combination Kitchen/Living,Efficiency,Entry Level Bedroom,Kitchen - Island,Pantry,Primary Bath(s),Store/Office,Upgraded Countertops,Walk-in Clos |
|---|---|
| Heating Fuel | Geo-thermal |
| Basement | Daylight,Partial,Heated,Improved,Interior Access,Outside Entrance,Partially Finished,Rear Entrance,Windows,Workshop,Walkout Stairs |
| Flooring | Hardwood,Partially Carpeted |
| Total Fireplaces | 1 |
| Fireplace Features | Gas/Propane |
| Hot Water | 60+ Gallon Tank |
| Basement (Y/N) | Yes |
| Heating Y/N | Yes |
| Fireplace Y/N | Yes |
| Above Grade Finished Area | 3797 |
| Half Baths | 1 |
| Central Air Y/N | No |
| Total Bedrooms | 4 |
| Below Grade Finished Area | 1375 |
| Main Level Bedrooms | 1 |
| Below Grade Finished Area Unit Type | Square Feet |
| LivingAreaSource | Assessor |
| Laundry Type | Main Floor |
| Below Grade Unfin Area Units | Square Feet |
| Below Grade Unfin SQFT | 1378 |
| Below Grade Unfin SQFT Source | Assessor |
| Below Grade Finished Area Source | Assessor |
| Bedrooms Count All Upper Levels | 3 |
| Bedrooms Count Upper Level 1 | 3 |
| Bathrooms Half Main Level | 1 |
| Bathrooms Full Upper Level 1 | 2 |
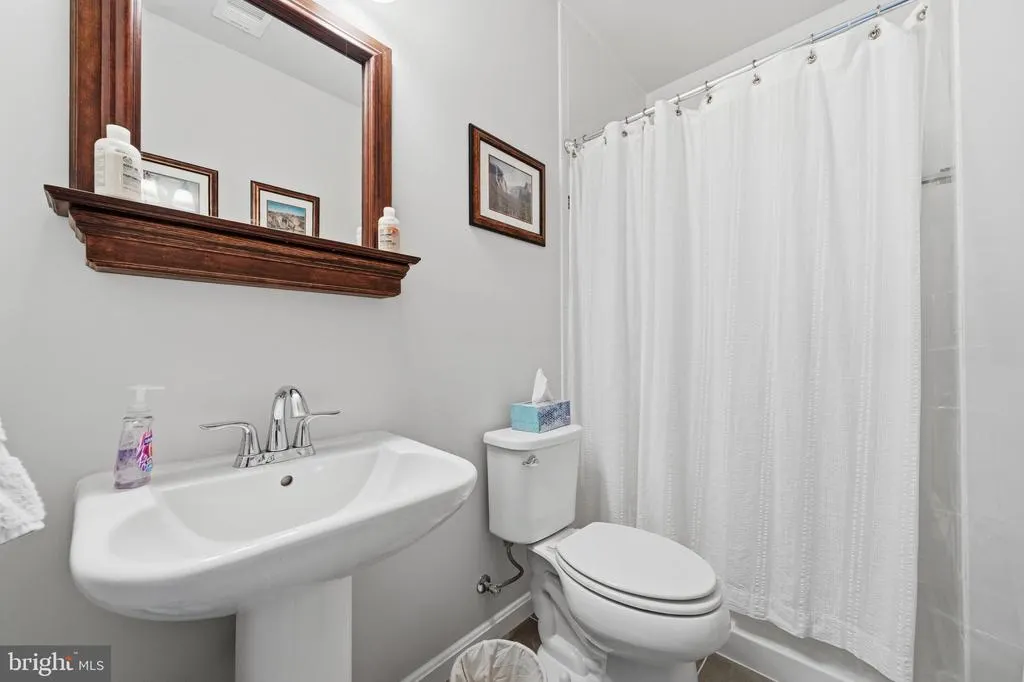
| Bathrooms Full Lower Level 1 | 1 |
| Bathrooms Full All Upper Levels | 2 |
| Bathrooms Full All Lower Levels | 1 |
| Bathrooms Count Upper Level 1 | 2.00 |
| Bathrooms Count Lower Level 1 | 1.00 |
| Bathrooms Count All Upper Levels | 2 |
| Bathrooms Count All Lower Levels | 1 |
| Above Grade Finished Area Source | Assessor |
| Above Grade Finished Area Unit Type | Square Feet |
| Total Baths | 5 |
Exterior Features
| Exterior Amenities | Extensive Hardscape |
|---|---|
| Pool | No Pool |
| Parking Features | Asphalt Driveway |
| Water Source | Well |
| Total Parking Spaces | 3 |
| Garage Features | Garage - Side Entry,Garage Door Opener,Inside Access |
| Type of Parking | Attached Garage |
| Foundation Details | Concrete Perimeter |
| Spa | No |
| Water View Y/N | No |
| Lot Size Acres | 4.52 |
| Lot Size Source | Assessor |
| Waterfront Y/N | No |
| Horse Y/N | No |
| Land Assessed Value | 210200.00 |
| Navigable Water Y/N | No |
| Water Oriented Y/N | No |
| # of Attached Garage Spaces | 3 |
Amenities
- Foreclosure
- Views
- Short Sale
- New Construction
- Adult 55+
- Lease To Own
- No HOA Fees
- Furnished
- Primary On Main
- Air Conditioning
- Seller Finance
- Green
- Fixer Upper
- Horse
- Golf
- Fireplace
- Deck
- Garage
- Basement
- Pool
Property vs Single Family Average in 20871
Price
Taxes
Year Built
Visits
 Copyright© 2026 REIN Inc. Information Deemed Reliable But Not Guaranteed. The listings data displayed on this medium comes in part from the Real Estate Information Network Inc.(REIN) and has been authorized by participating listing Broker Members of REIN for display. REIN's listings are based upon Data submitted by its Broker Members, and REIN therefore makes no representation or warranty regarding the accuracy of the Data. All users of REIN's listings database should confirm the accuracy of
 Disclaimer: All information deemed reliable but not guaranteed. All properties are subject to prior sale, change or withdrawal. Neither listing broker(s) or information provider(s) shall be responsible for any typographical errors, misinformation, misprints and shall be held totally harmless. Listing(s) information is provided for consumers personal, non-commercial use and may not be used for any purpose other than to identify prospective properties consumers may be interested in purchasing. Information
 All or a portion of the multiple listing information is provided by the Central Virginia Regional Multiple Listing Service, LLC, from a copyrighted compilation of listings. All CVR MLS information provided is deemed reliable but is not guaranteed accurate. The compilation of listings and each individual listing are ©2026 Central Virginia Regional Multiple Listing Service, LLC. All rights reserved.
All MLS listings are © 2026 Central Virginia Regional Multiple Listing Service, LLC. All
 Charlottesville Area Association of REALTORS® All information deemed reliable but not guaranteed. All properties are subject to prior sale, change or withdrawal. Neither listing broker(s) or information provider(s) shall be responsible for any typographical errors, misinformation, misprints and shall be held totally harmless. Listing(s) information is provided for consumer's personal, non-commercial use and may not be used for any purpose other than to identify prospective properties consumers
 © BRIGHT, All Rights Reserved
 South Central Association of REALTORS® All information deemed reliable but not guaranteed. All properties are subject to prior sale, change or withdrawal. Neither listing broker(s) or information provider(s) shall be responsible for any typographical errors, misinformation, misprints and shall be held totally harmless. Listing(s) information is provided for consumer's personal, non-commercial use and may not be used for any purpose other than to identify prospective properties consumers may be
