
New Construction - Primary on Main
Address
493 N Church Street, Moorestown, NJ
Price
$ 925,000
Property Attributes
- MLS#NJBL2116136
- TypeSingle Family
- Listing Status ACTIVE
- CountyBURLINGTON
- CityMoorestown
- AreaMoorestown Twp
- NeighborhoodNone Ava Ilable
- Zip08057
- Style
- Year Built2026
- Taxes$ 764
- Price$ 925,000
- Bedrooms4
- Full Bathrooms4
- Half Bathrooms0
- Sqr Footage2375
- Lot Size0.19 Acres
Data Source:
Bright MLS
Property Description
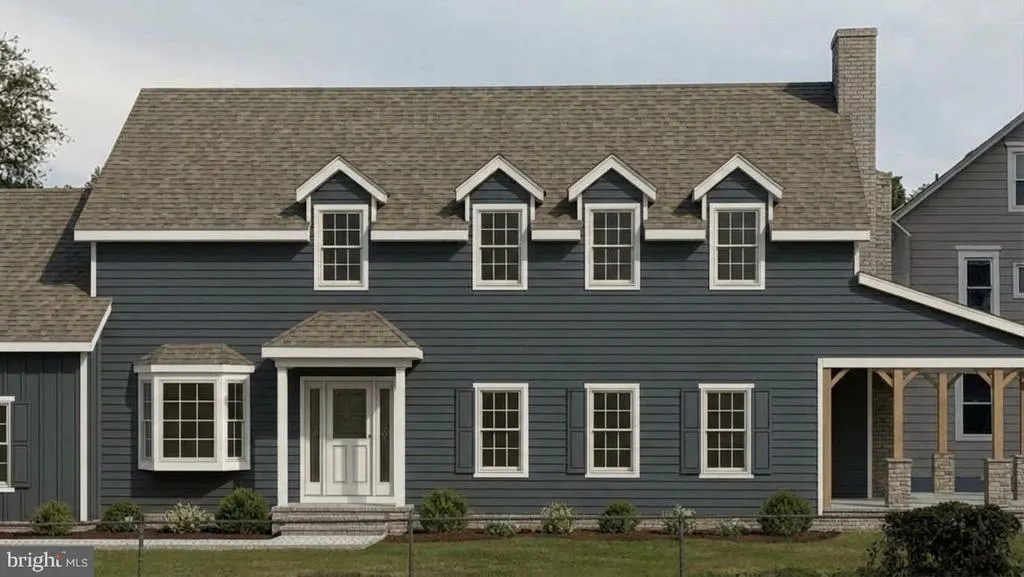
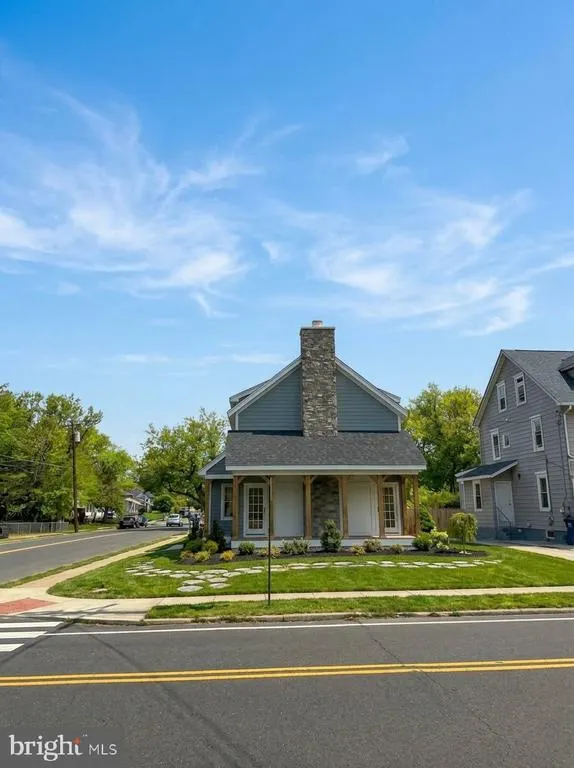
New Construction! Shovel ready. Permits are in hand. Estimated time to completion 8-9 months. Bring an offer, and we can start construction on your dream home next week! Discover the epitome of modern luxury in this exquisite new construction home, set to be completed in 2027. Nestled on a generous corner lot of 0.19 acres, this residence offers an unparalleled lifestyle defined by elegance and comfort. Step inside to experience an open floor plan that seamlessly blends the kitchen and living areas, creating a warm and inviting atmosphere perfect for both relaxation and entertaining. The heart of the home features a stunning kitchen island, ideal for culinary enthusiasts and social gatherings alike. High-end finishes and thoughtful design elements are evident throughout, including plush carpeting and engineered wood flooring that exude sophistication. The spacious living area is anchored by a stylish fireplace with glass doors, providing a cozy focal point for gatherings on chilly evenings. Natural light pours in through double-hung windows, enhancing the home's airy feel and inviting you to bask in its warmth. This residence boasts four generously sized bedrooms, each designed with comfort in mind. The primary suite is a true retreat, featuring a luxurious en-suite bathroom complete with a walk-in shower and ample closet space. Each additional bedroom offers its own unique charm, ensuring that everyone has their own personal sanctuary. With four full bathrooms, morning routines will be a breeze, and the convenience of upper-floor laundry hookups adds to the home's thoughtful design. The exterior of the property is equally impressive, featuring well-maintained sidewalks that enhance the neighborhood's charm. The side-entry garage accommodates two vehicles, while the asphalt driveway provides additional parking space for guests. Although construction is about to be underway, the promise of high-quality materials such as frame, stick-built, tile, and vinyl siding ensures durability and aesthetic appeal. The unfinished full basement presents an exciting opportunity for customization, allowing you to create additional living space tailored to your lifestyle. This home is not just a residence; it's a gateway to an exclusive lifestyle where luxury meets comfort. Embrace the opportunity to make this stunning property your own and enjoy the perfect blend of modern amenities and timeless elegance.
| Elementary School | Middle School | High School |
|---|---|---|
| George C. Baker E.S. | Moorestown Upper Middle School | Moorestown H.S. |
| Price History | |
|---|---|
| 10/28/2026 | Listed $925,000 |
General Features
| Living Area | 2375 |
|---|---|
| Sewer | Public Sewer |
| Heating | 90% Forced Air |
| Cooling | Central A/C |
| Possession | Settlement |
| Roof | Asphalt |
| Appliances | Dishwasher,Disposal,Refrigerator,Washer/Dryer Hookups Only |
| Zoning | SINGLE FAMILY |
| Garage Spaces | 2.00 |
| Architectural Style | Other |
| Construction Materials | Frame,Stick Built,Tile,Vinyl Siding |
| School District | MOORESTOWN TOWNSHIP PUBLIC SCHOOLS |
| Year Built | 2026 |
| Electric | 200+ Amp Service |
| Levels | 2 |
| Tax Year | 2025 |
| Ownership | Fee Simple |
| Cool Fuel | Electric |
| Accessibility | None |
| County | BURLINGTON |
| New Construction | Yes |
| Property Type | Residential |
| HOA | No |
| Subdivision Name | NONE AVA ILABLE |
| Facing Direction | North |
| Garage Y/N | Yes |
| Water Access Y/N | No |
| Other Structures | Above Grade |
| Full Baths | 4 |
| Status | ACTIVE |
| Directions | From Main Street,take Church Road North toward Cinnaminson. House is on the corner of Maple & Church. |
| City | MOORESTOWN |
| Disclosures | Agent has Financial Interest,Build to Suit |
| Senior Community Y/N | No |
| MLS Area | Moorestown Twp (20322) |
| Lot Size Units | Square Feet |
| Lot Size Square Feet | 8420.06 |
| Tax Assessed Value | 26400.0 |
| Tax Annual Amount | 764.0 |
| Property Condition | Excellent |
| Structure Type | Detached |
| Condo/Coop Association fee Y/N | No |
| Bathrooms Full Main Level | 1 |
| Bathrooms Count Main Level | 1.00 |
| Above Grade Unfin SQFT | 496 |
| Price Per Sq Ft Total AG | 389.47 |
| Acceptable Financing | Cash,Conventional |
| Construction Completed Y/N | No |
| Historic Y/N | No |
| Lease Considered Y/N | No |
| Vacation Rental Y/N | No |
| Total SQFT | 4081 |
| Builder Name | Canton Construction |
| Standard Status | Active |
| Year Built Source | Estimated |
Interior Features
| Interior Amenities | Bathroom - Walk-In Shower,Carpet,Combination Kitchen/Living,Floor Plan - Open,Kitchen - Island,Primary Bath(s),Walk-in Closet(s) |
|---|---|
| Heating Fuel | Natural Gas |
| Basement | Full,Unfinished |
| Flooring | Carpet,Engineered Wood,Tile/Brick |
| Total Fireplaces | 1 |
| Fireplace Features | Fireplace - Glass Doors |
| Hot Water | Natural Gas |
| Basement (Y/N) | Yes |
| Heating Y/N | Yes |
| Window Features | Double Hung |
| Fireplace Y/N | Yes |
| Above Grade Finished Area | 2375 |
| Central Air Y/N | Yes |
| Total Bedrooms | 4 |
| Entry Level | 1 |
| Main Level Bedrooms | 1 |
| LivingAreaSource | Estimated |
| Laundry Type | Upper Floor |
| Below Grade Unfin Area Units | Square Feet |
| Below Grade Unfin SQFT | 1210 |
| Below Grade Unfin SQFT Source | Estimated |
| Bedrooms Count All Upper Levels | 3 |
| Bedrooms Count Upper Level 1 | 3 |
| Bathrooms Full Upper Level 1 | 3 |
| Bathrooms Full All Upper Levels | 3 |
| Bathrooms Count Upper Level 1 | 3.00 |
| Bathrooms Count All Upper Levels | 3 |
| Above Grade Unfin Area Units | Square Feet |
| Above Grade Unfin SQFT Source | Estimated |
| Above Grade Finished Area Source | Estimated |
| Above Grade Finished Area Unit Type | Square Feet |
| Total Baths | 4 |
Exterior Features
| Exterior Amenities | Sidewalks |
|---|---|
| Pool | No Pool |
| Parking Features | Asphalt Driveway |
| Lot Features | Corner |
| Water Source | Public |
| Total Parking Spaces | 4 |
| Garage Features | Garage - Side Entry,Garage Door Opener,Inside Access |
| Type of Parking | Attached Garage,Driveway,On Street |
| Foundation Details | Concrete Perimeter |
| Spa | No |
| Water View Y/N | No |
| Lot Dimensions | 43.63x209 IRR |
| Lot Size Acres | 0.19 |
| Lot Size Source | Estimated |
| Waterfront Y/N | No |
| Horse Y/N | No |
| Navigable Water Y/N | No |
| Water Oriented Y/N | No |
| # of Attached Garage Spaces | 2 |
| LotDimensionsSource | Estimated |
Amenities
- Foreclosure
- Views
- Short Sale
- New Construction
- Adult 55+
- Lease To Own
- No HOA Fees
- Furnished
- Primary On Main
- Air Conditioning
- Seller Finance
- Green
- Fixer Upper
- Horse
- Golf
- Fireplace
- Deck
- Garage
- Basement
- Pool
Property vs Single Family Average in 08057
Price
Taxes
Year Built
Visits
 Copyright© 2026 REIN Inc. Information Deemed Reliable But Not Guaranteed. The listings data displayed on this medium comes in part from the Real Estate Information Network Inc.(REIN) and has been authorized by participating listing Broker Members of REIN for display. REIN's listings are based upon Data submitted by its Broker Members, and REIN therefore makes no representation or warranty regarding the accuracy of the Data. All users of REIN's listings database should confirm the accuracy of
 Disclaimer: All information deemed reliable but not guaranteed. All properties are subject to prior sale, change or withdrawal. Neither listing broker(s) or information provider(s) shall be responsible for any typographical errors, misinformation, misprints and shall be held totally harmless. Listing(s) information is provided for consumers personal, non-commercial use and may not be used for any purpose other than to identify prospective properties consumers may be interested in purchasing. Information
 All or a portion of the multiple listing information is provided by the Central Virginia Regional Multiple Listing Service, LLC, from a copyrighted compilation of listings. All CVR MLS information provided is deemed reliable but is not guaranteed accurate. The compilation of listings and each individual listing are ©2026 Central Virginia Regional Multiple Listing Service, LLC. All rights reserved.
All MLS listings are © 2026 Central Virginia Regional Multiple Listing Service, LLC. All
 Charlottesville Area Association of REALTORS® All information deemed reliable but not guaranteed. All properties are subject to prior sale, change or withdrawal. Neither listing broker(s) or information provider(s) shall be responsible for any typographical errors, misinformation, misprints and shall be held totally harmless. Listing(s) information is provided for consumer's personal, non-commercial use and may not be used for any purpose other than to identify prospective properties consumers
 © BRIGHT, All Rights Reserved
 South Central Association of REALTORS® All information deemed reliable but not guaranteed. All properties are subject to prior sale, change or withdrawal. Neither listing broker(s) or information provider(s) shall be responsible for any typographical errors, misinformation, misprints and shall be held totally harmless. Listing(s) information is provided for consumer's personal, non-commercial use and may not be used for any purpose other than to identify prospective properties consumers may be
