
Price Reduction - Views
Address
42 Fox Hill Drive, Tabernacle, NJ
Price
$ 829,000
Property Attributes
- MLS#NJBL2121576
- TypeSingle Family
- Listing Status ACTIVE
- CountyBURLINGTON
- CityTabernacle
- AreaTabernacle Twp
- NeighborhoodEagles Mere
- Zip08088
- StyleColonial
- Year Built1986
- Taxes$ 12919
- Price$ 829,000
- Bedrooms4
- Full Bathrooms3
- Half Bathrooms0
- Sqr Footage3303
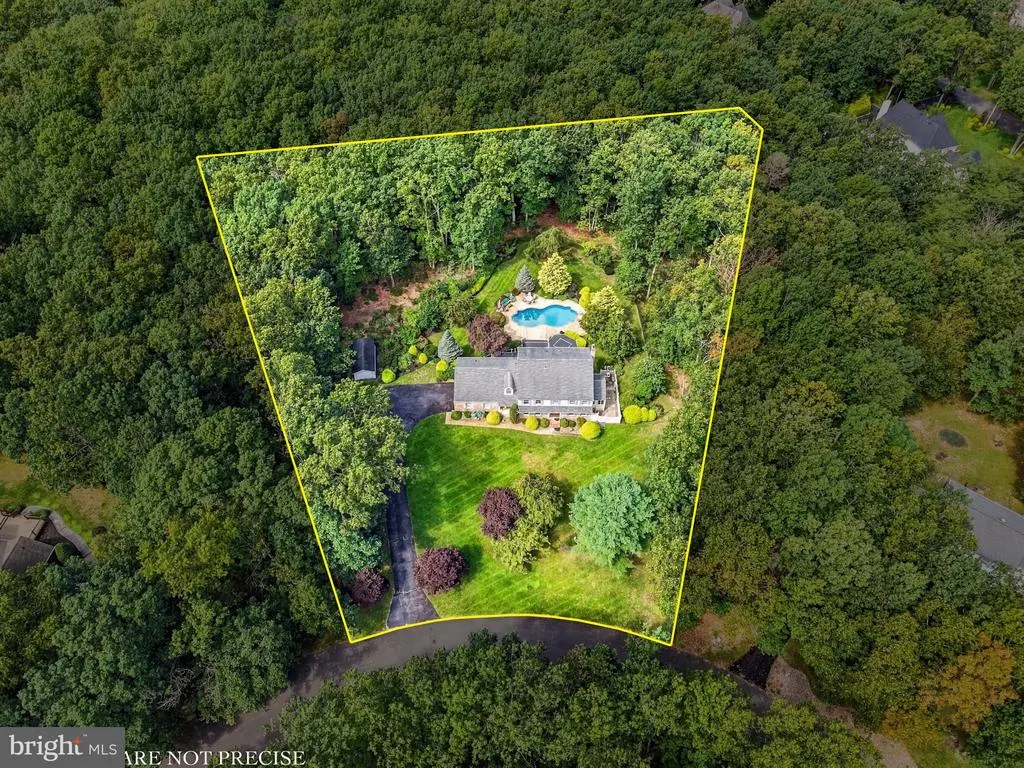
- Lot Size2.57 Acres
Data Source:
Bright MLS
Property Description
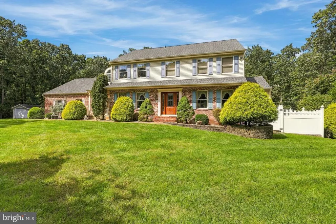
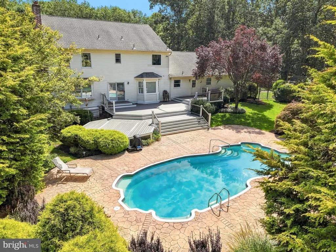
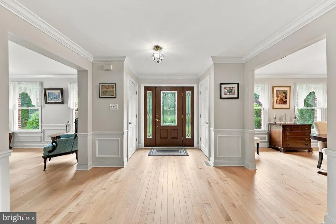
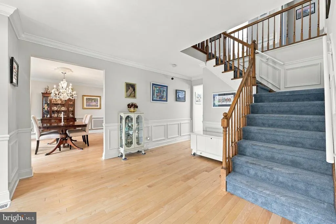
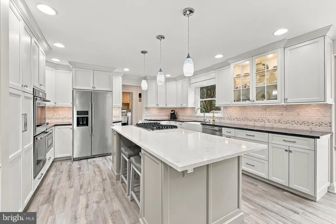
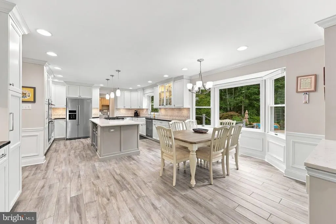
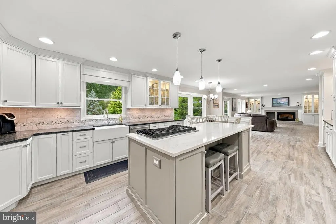
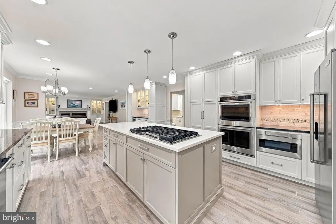
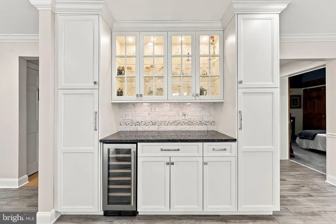
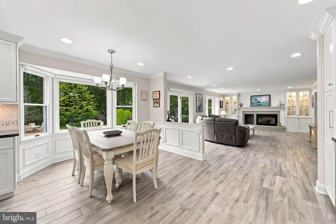
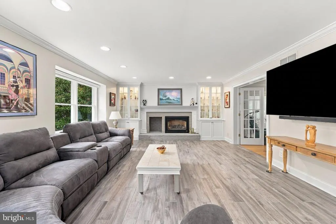
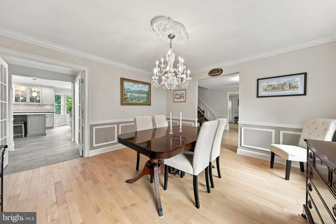
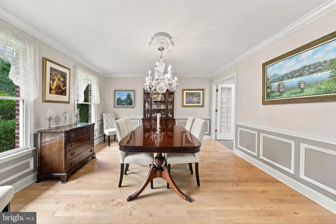
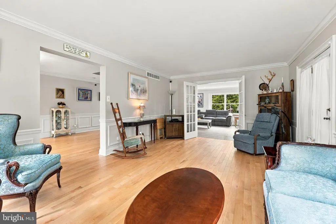
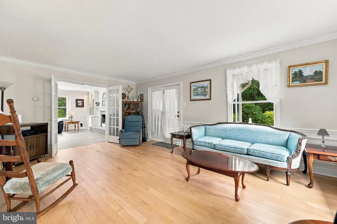
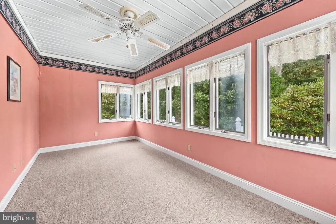
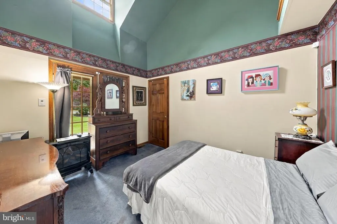
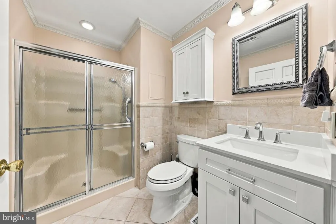
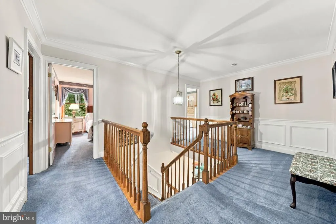
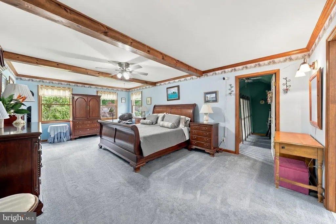
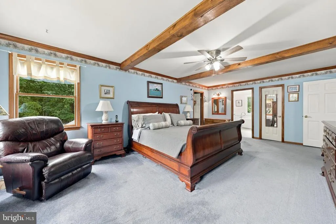
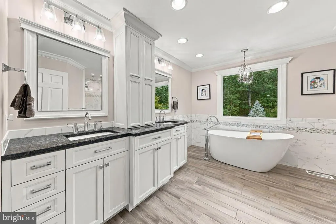
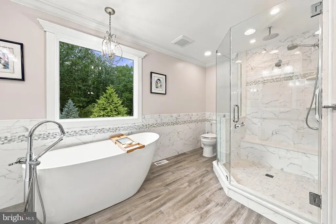
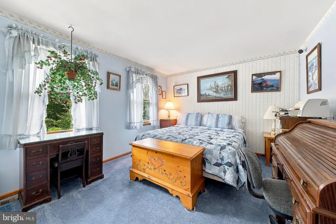
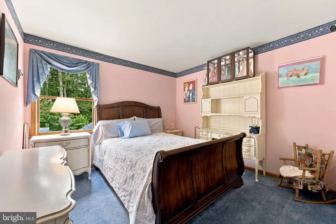
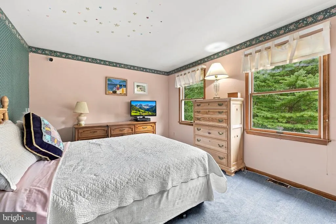
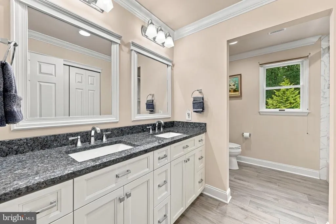
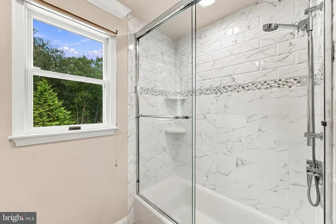
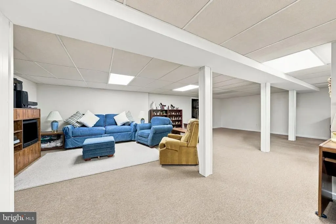
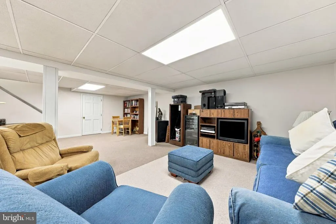
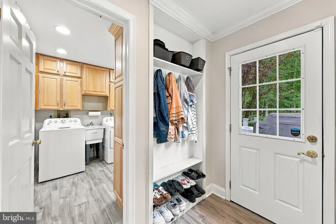
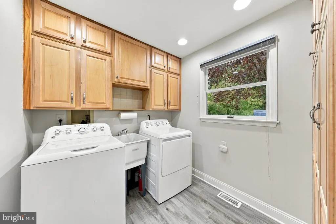
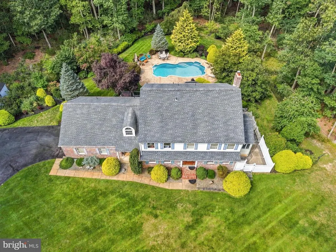
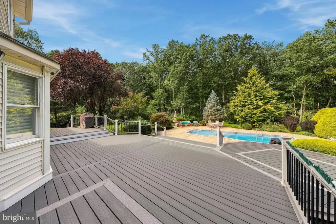
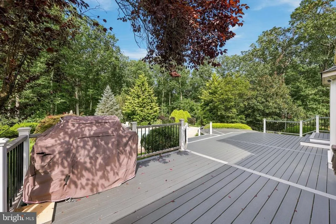
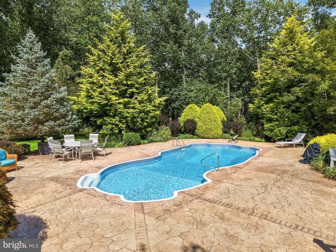
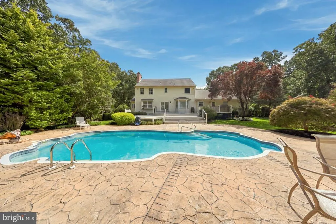
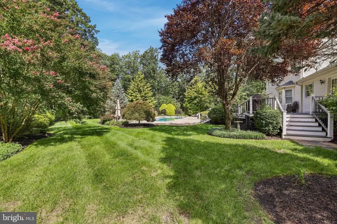
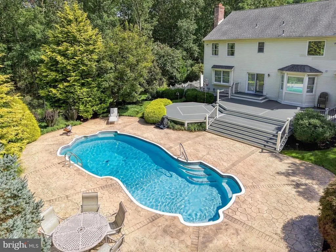
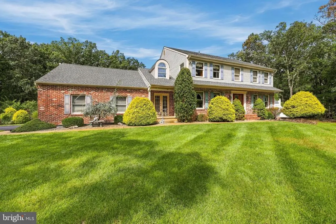
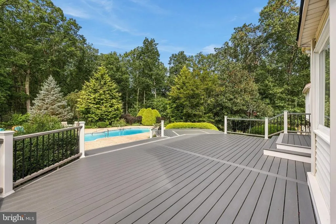
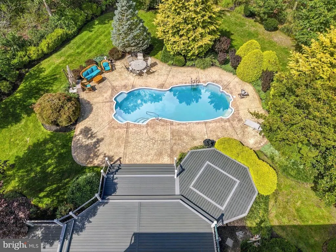
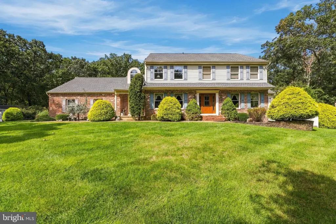
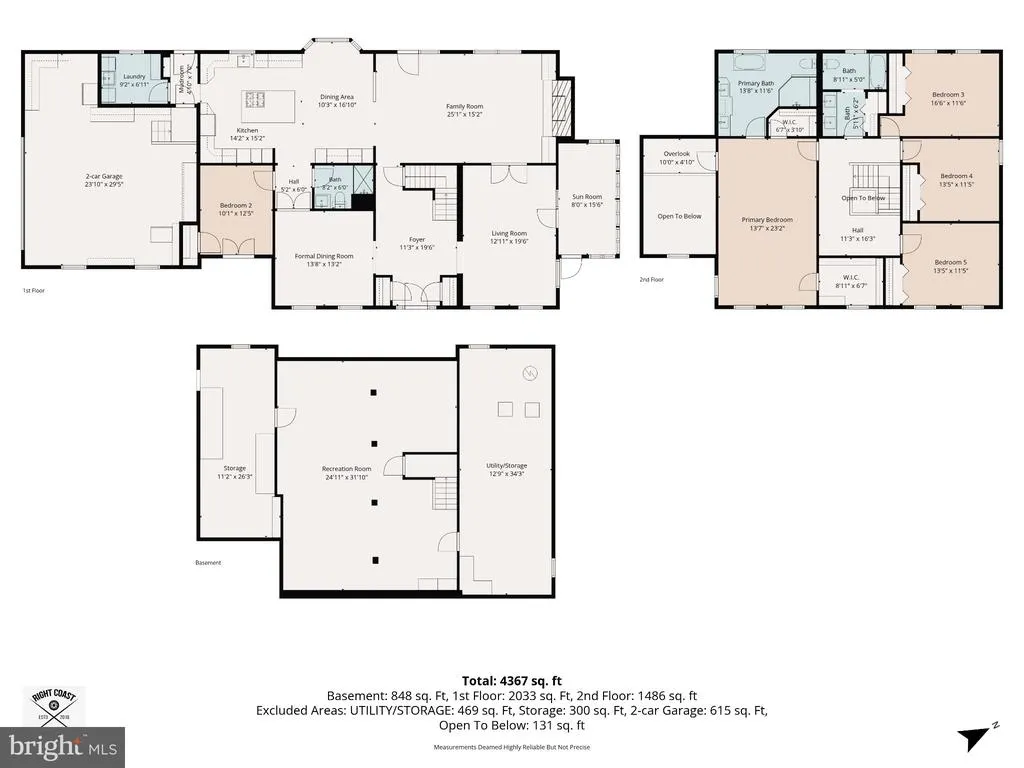
Nice price reduction! The baths and kitchen are beautifully updated just needs your color palette to make this home your own. Nestled on a beautifully landscaped lot, this residence boasts a private backyard retreat complete with a sparkling salt water fiberglass pool and a multi-tiered deck designed for effortless outdoor entertaining. Featuring four spacious bedrooms plus a main-level den/fifth bedroom option, this home offers elegant hardwood floors and fine architectural details throughout. The formal living room opens via French doors to both the family room and a sun-drenched side sunroom, while the elegant formal dining room is framed with classic wainscoting. At the heart of the home is a gourmet kitchen crafted for the culinary enthusiast, complete with granite countertops, tile backsplash, a 5-burner gas cooktop, double oven, and under-counter microwave. A dedicated wet bar area includes a beverage refrigerator and glass-front lighted cabinetry, while the sunlit breakfast nook features a bay window showcasing sweeping views of the lush grounds. The adjoining family room serves as a cozy gathering hub with a gas fireplace flanked by custom built-in cabinetry and French doors opening directly to the expansive deck. A main-floor den offers flexible use as a guest suite with an updated full bathroom located directly across the hall. Upstairs, the expansive primary suite serves as a peaceful sanctuary, complete with a generous walk-in closet, a dramatic loft area overlooking the den, and a luxury ensuite bath featuring a soaking tub, frameless glass shower, and dual-sink vanity. Three additional well-appointed bedrooms and a stylishly updated hall bath complete the upper level. Additional highlights include a full basement with a partially finished rec room and ample storage space, as well as dual-zone heating and air conditioning less than two years old for ultimate year-round comfort.
| Elementary School | Middle School | High School |
|---|---|---|
| Tabernacle E.S. | Kenneth R Olson Middle School | Seneca H.S. |
| Price History | |
|---|---|
| 10/2/2026 | Listed $849,900 |
| 10/26/2026 | 3$829,000 |
General Features
| Living Area | 3303 |
|---|---|
| Sewer | On Site Septic |
| Heating | Forced Air |
| Cooling | Central A/C |
| Possession | 31-60 Days CD |
| Zoning | RESIDENTIAL |
| Garage Spaces | 2.00 |
| Architectural Style | Colonial |
| Construction Materials | Brick Front |
| School District | LENAPE REGIONAL HIGH |
| Year Built | 1986 |
| Levels | 3 |
| Tax Year | 2025 |
| Ownership | Fee Simple |
| Cool Fuel | Electric |
| Accessibility | 2+ Access Exits,Level Entry - Main |
| County | BURLINGTON |
| New Construction | No |
| Property Type | Residential |
| HOA | No |
| Subdivision Name | EAGLES MERE |
| Garage Y/N | Yes |
| Water Access Y/N | No |
| Other Structures | Above Grade,Below Grade |
| Full Baths | 3 |
| Status | ACTIVE |
| Directions | Eagles Mere Lane to left on Fox Hill Drive |
| City | TABERNACLE |
| Senior Community Y/N | No |
| MLS Area | Tabernacle Twp (20335) |
| Lot Size Units | Square Feet |
| Lot Size Square Feet | 111993.00 |
| Tax Assessed Value | 382000.0 |
| Tax Annual Amount | 12919.0 |
| Home Warranty Y/N | No |
| Structure Type | Detached |
| Condo/Coop Association fee Y/N | No |
| Bathrooms Full Main Level | 1 |
| Bathrooms Count Main Level | 1.00 |
| Price Per Sq Ft Total AG | 250.98 |
| Acceptable Financing | Cash,Conventional,FHA,VA |
| Lease Considered Y/N | No |
| Vacation Rental Y/N | No |
| Virtual Tour | https://unbranded.visithome.ai/QGDKGQGyyxFs8fZXtogAgF?mu=ft&t=1790446010 |
| Total SQFT | 3303 |
| Standard Status | Active |
| Year Built Source | Assessor |
| Tax Lot | 00002 |
Interior Features
| Heating Fuel | Natural Gas |
|---|---|
| Basement | Partially Finished |
| Flooring | Ceramic Tile,Hardwood |
| Hot Water | Natural Gas |
| Basement (Y/N) | Yes |
| Heating Y/N | Yes |
| Above Grade Finished Area | 3303 |
| Central Air Y/N | Yes |
| Total Bedrooms | 4 |
| Room Type | Living Room,Dining Room,Primary Bedroom,Bedroom 2,Bedroom 3,Kitchen,Family Room,Den,Basement,Foyer,Breakfast Room,Bedroom 1,Sun/Florida Room,Laundry,Storage Room,Utility Room,Primary Bathroom,Full Ba |
| Below Grade Finished Area Unit Type | Square Feet |
| LivingAreaSource | Assessor |
| Laundry Type | Main Floor |
| Below Grade Finished Area Source | Assessor |
| Bedrooms Count All Upper Levels | 4 |
| Bedrooms Count Upper Level 1 | 4 |
| Bathrooms Full Upper Level 1 | 2 |
| Bathrooms Full All Upper Levels | 2 |
| Bathrooms Count Upper Level 1 | 2.00 |
| Bathrooms Count All Upper Levels | 2 |
| Above Grade Finished Area Source | Assessor |
| Above Grade Finished Area Unit Type | Square Feet |
| Total Baths | 3 |
Exterior Features
| Pool | Yes - Personal |
|---|---|
| Fencing | Aluminum |
| Water Source | Well |
| Total Parking Spaces | 2 |
| Garage Features | Garage - Side Entry,Garage Door Opener |
| Type of Parking | Attached Garage |
| Foundation Details | Block |
| Spa | No |
| Water View Y/N | No |
| Lot Size Acres | 2.57 |
| Lot Size Source | Assessor |
| Waterfront Y/N | No |
| Horse Y/N | No |
| Land Assessed Value | 115300.00 |
| Navigable Water Y/N | No |
| Water Oriented Y/N | No |
| # of Attached Garage Spaces | 2 |
Room Details
| Room | Dimensions | Level | Flooring | Details |
|---|---|---|---|---|
| Basement | Lower 1 | |||
| Bedroom 1 | Upper 1 | |||
| Bedroom 2 | Upper 1 | |||
| Bedroom 3 | Upper 1 | |||
| Breakfast Room | Main | |||
| Den | Main | |||
| Dining Room | Main | |||
| Family Room | Main | |||
| Foyer | Main | |||
| Full Bath | Main | |||
| Kitchen | Main | |||
| Laundry | Main | |||
| Living Room | Main | |||
| Primary Bathroom | Upper 1 | |||
| Primary Bedroom | Upper 1 | |||
| Storage Room | Lower 1 | |||
| Sun/Florida Room | Main | |||
| Utility Room | Lower 1 |
Amenities
- Foreclosure
- Views
- Short Sale
- New Construction
- Adult 55+
- Lease To Own
- No HOA Fees
- Furnished
- Primary On Main
- Air Conditioning
- Seller Finance
- Green
- Fixer Upper
- Horse
- Golf
- Fireplace
- Deck
- Garage
- Basement
- Pool
Property vs Single Family Average in 08088
Price
Taxes
Year Built
Visits
In The Neighborhood
Primary On Main
Southampton Twp
$ 724,999
- Type
- Single Family
- Size
- 117,176 SqFt
- Rooms
- 4 Beds + 2.5 Baths
 Copyright© 2026 REIN Inc. Information Deemed Reliable But Not Guaranteed. The listings data displayed on this medium comes in part from the Real Estate Information Network Inc.(REIN) and has been authorized by participating listing Broker Members of REIN for display. REIN's listings are based upon Data submitted by its Broker Members, and REIN therefore makes no representation or warranty regarding the accuracy of the Data. All users of REIN's listings database should confirm the accuracy of
 Disclaimer: All information deemed reliable but not guaranteed. All properties are subject to prior sale, change or withdrawal. Neither listing broker(s) or information provider(s) shall be responsible for any typographical errors, misinformation, misprints and shall be held totally harmless. Listing(s) information is provided for consumers personal, non-commercial use and may not be used for any purpose other than to identify prospective properties consumers may be interested in purchasing. Information
 All or a portion of the multiple listing information is provided by the Central Virginia Regional Multiple Listing Service, LLC, from a copyrighted compilation of listings. All CVR MLS information provided is deemed reliable but is not guaranteed accurate. The compilation of listings and each individual listing are ©2026 Central Virginia Regional Multiple Listing Service, LLC. All rights reserved.
All MLS listings are © 2026 Central Virginia Regional Multiple Listing Service, LLC. All
 Charlottesville Area Association of REALTORS® All information deemed reliable but not guaranteed. All properties are subject to prior sale, change or withdrawal. Neither listing broker(s) or information provider(s) shall be responsible for any typographical errors, misinformation, misprints and shall be held totally harmless. Listing(s) information is provided for consumer's personal, non-commercial use and may not be used for any purpose other than to identify prospective properties consumers
 © BRIGHT, All Rights Reserved
 South Central Association of REALTORS® All information deemed reliable but not guaranteed. All properties are subject to prior sale, change or withdrawal. Neither listing broker(s) or information provider(s) shall be responsible for any typographical errors, misinformation, misprints and shall be held totally harmless. Listing(s) information is provided for consumer's personal, non-commercial use and may not be used for any purpose other than to identify prospective properties consumers may be
