
Golf Course

Address
15 Melville Court, Medford, NJ
Price
$ 850,000
Property Attributes
- MLS#NJBL2123542
- TypeSingle Family
- Listing Status ACTIVE
- CountyBURLINGTON
- CityMedford
- AreaMedford Twp
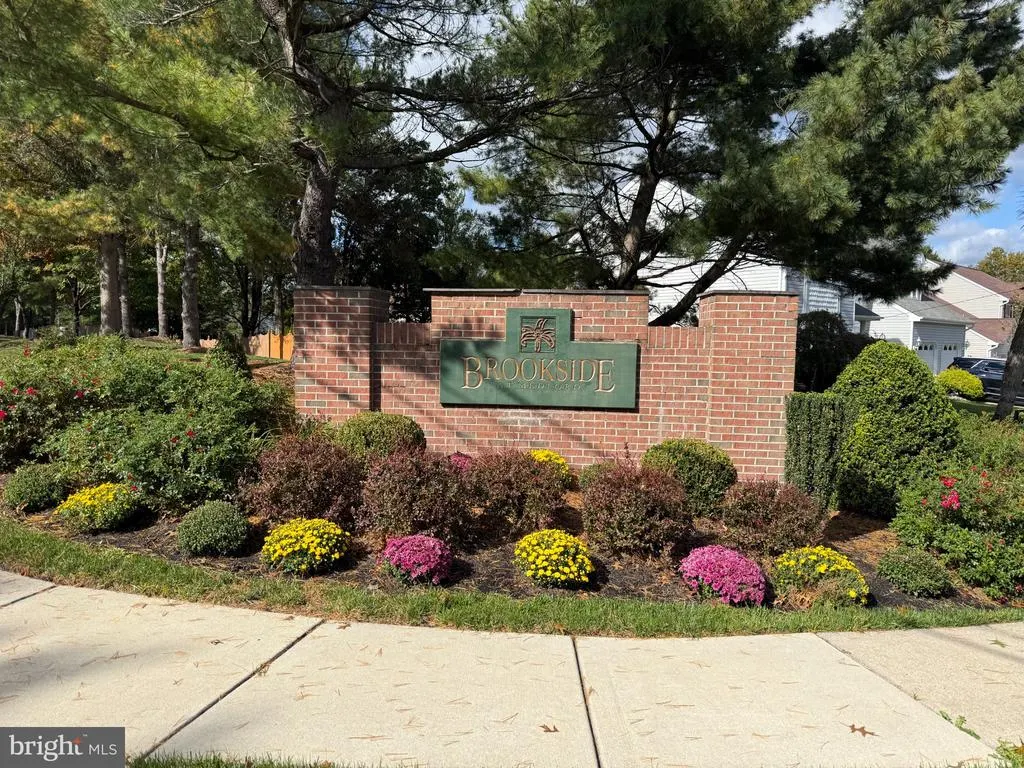
- NeighborhoodBrookside
- Zip08055
- StyleContemporary,Colonial
- Year Built2020
- Taxes$ 17137
- Price$ 850,000
- Bedrooms5
- Full Bathrooms2
- Half Bathrooms1
- Sqr Footage3215
- Lot Size12197 Acres
Data Source:
Bright MLS
Property Description
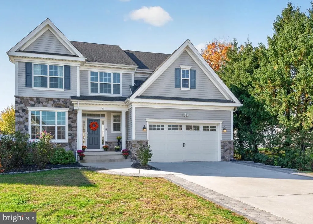
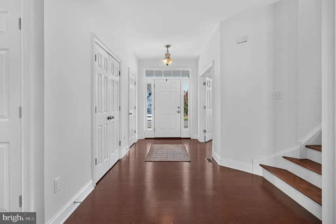
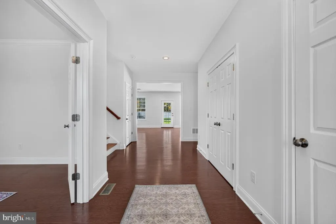
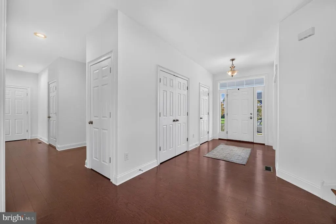
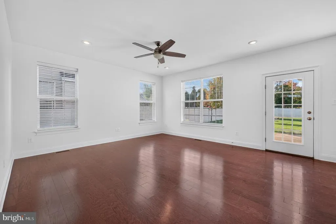
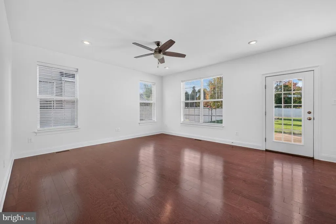
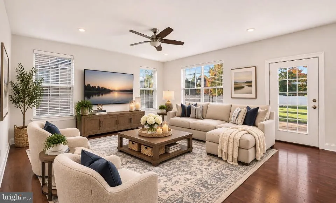
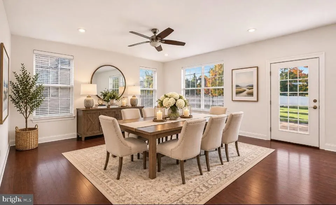
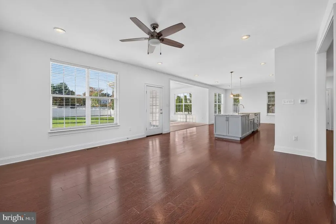
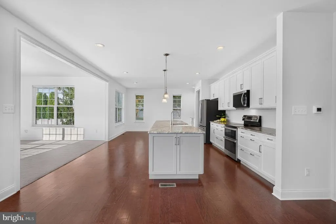
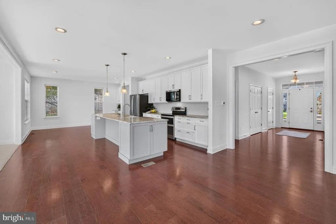
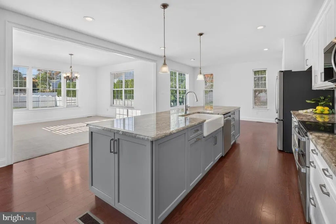
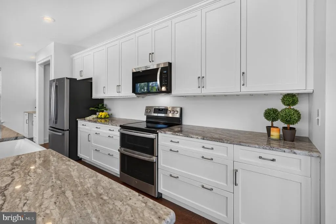
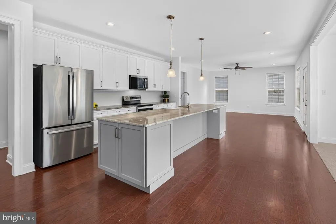
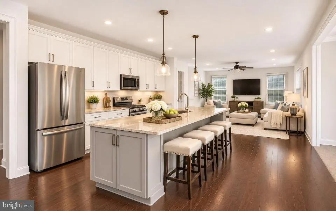
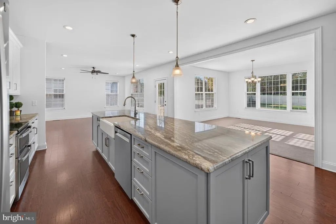
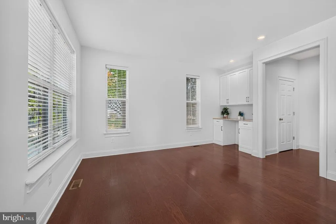
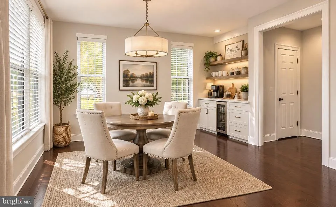
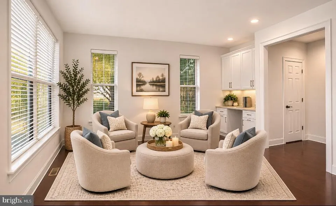
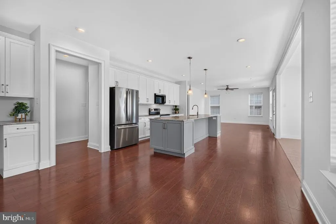
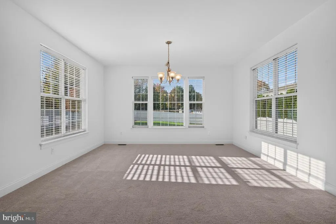
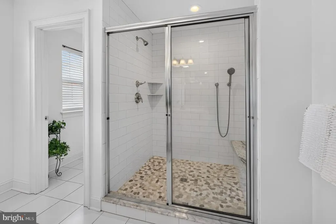
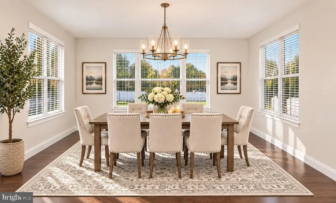
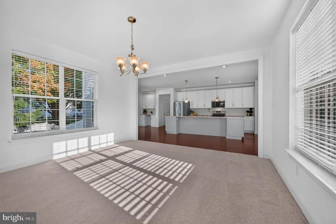
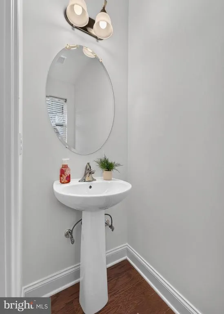
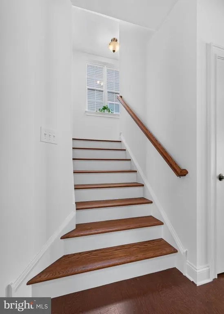
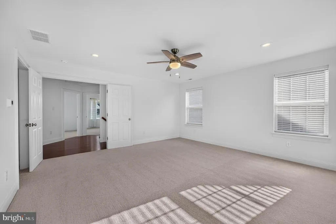
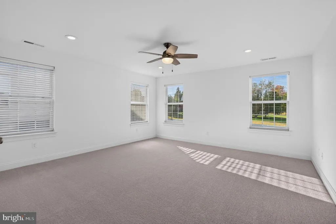
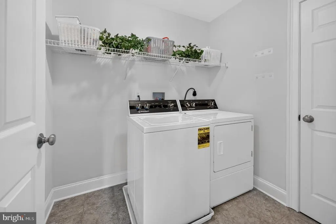
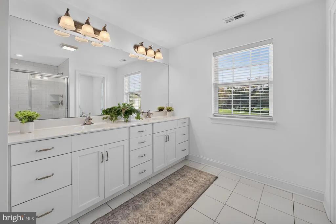
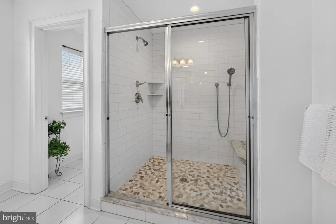
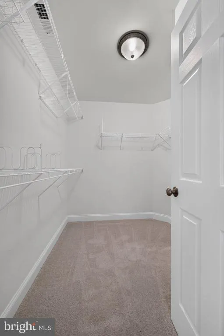
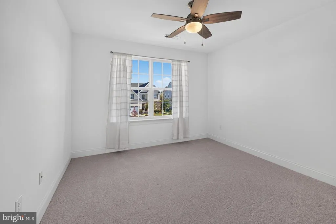
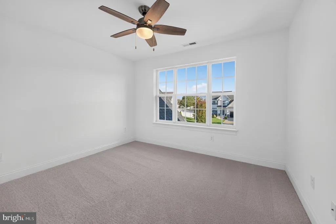
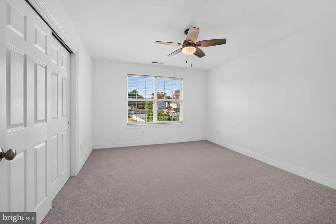
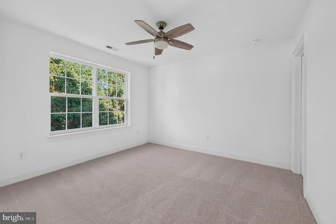
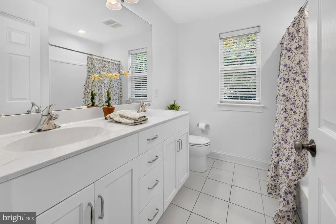
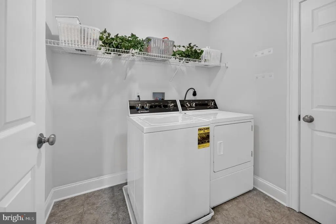
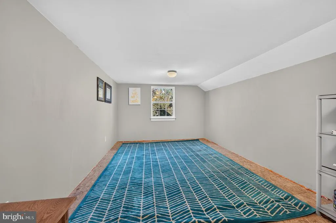
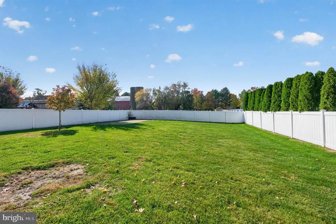
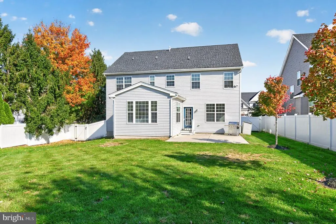
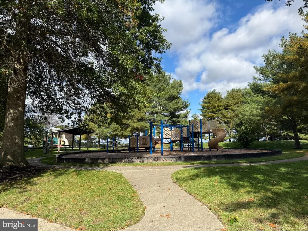
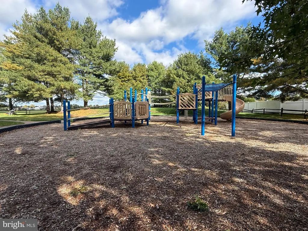
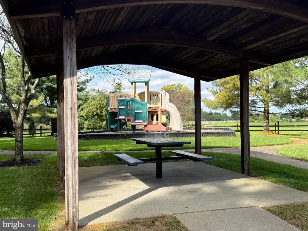
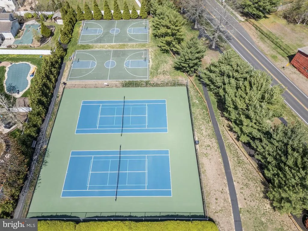
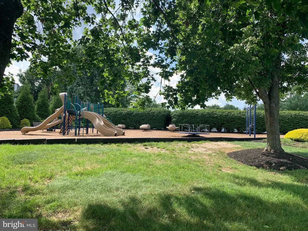
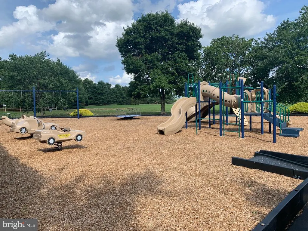
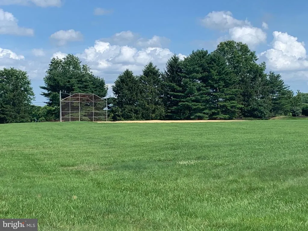
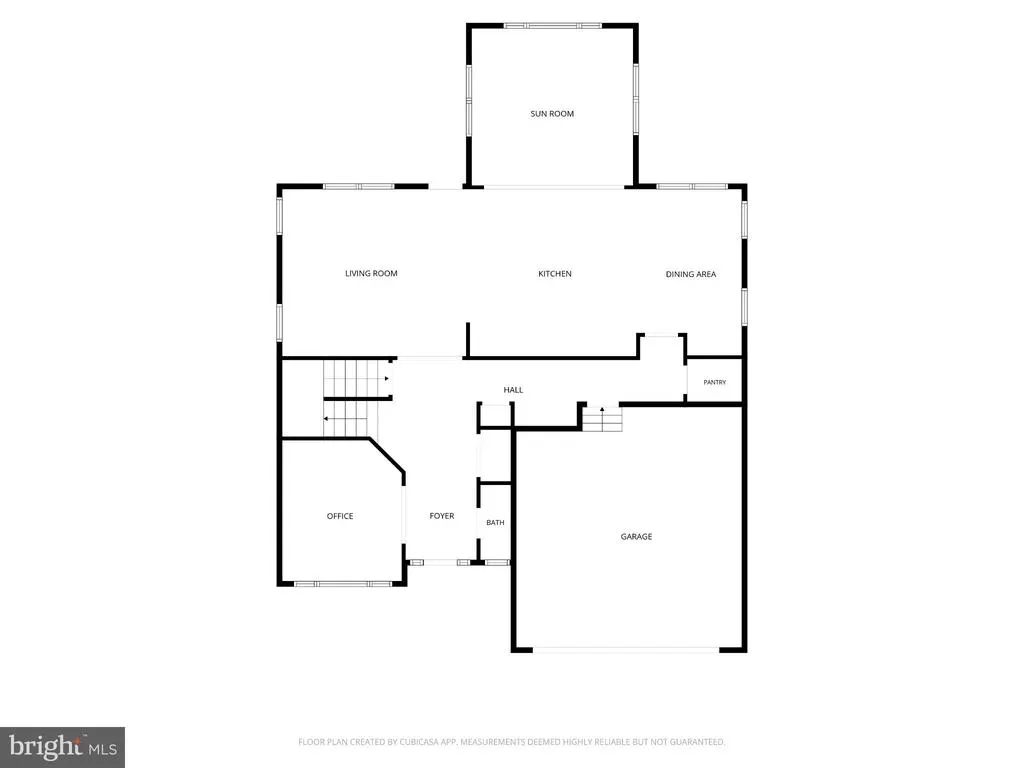
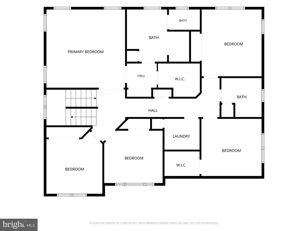
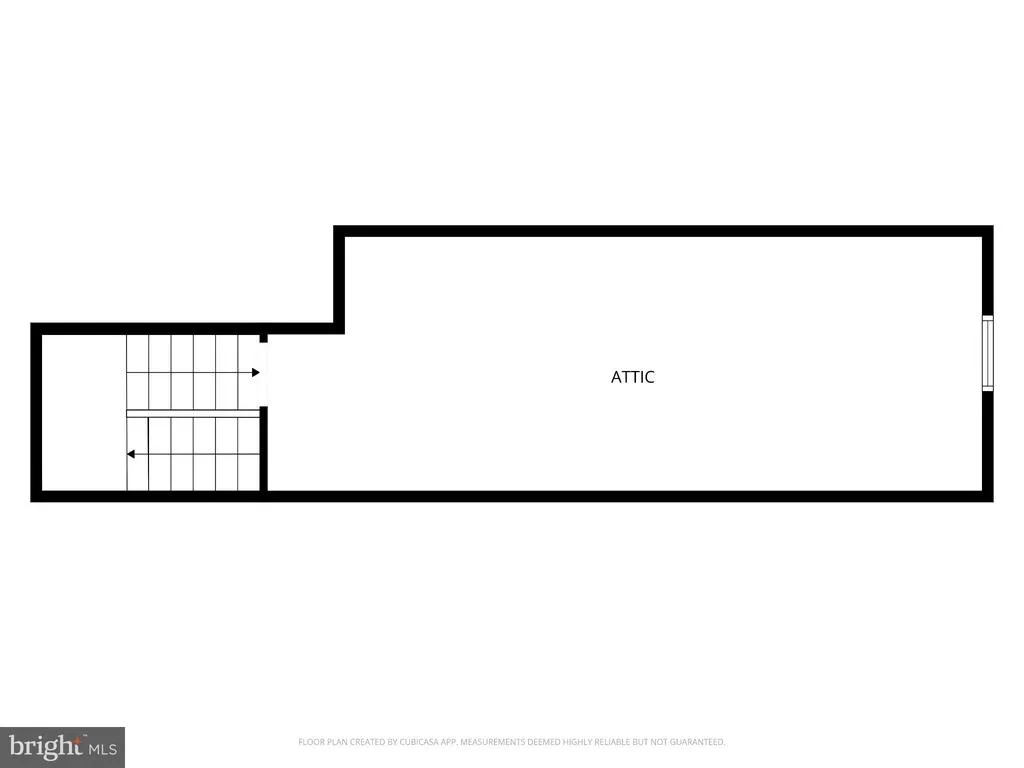
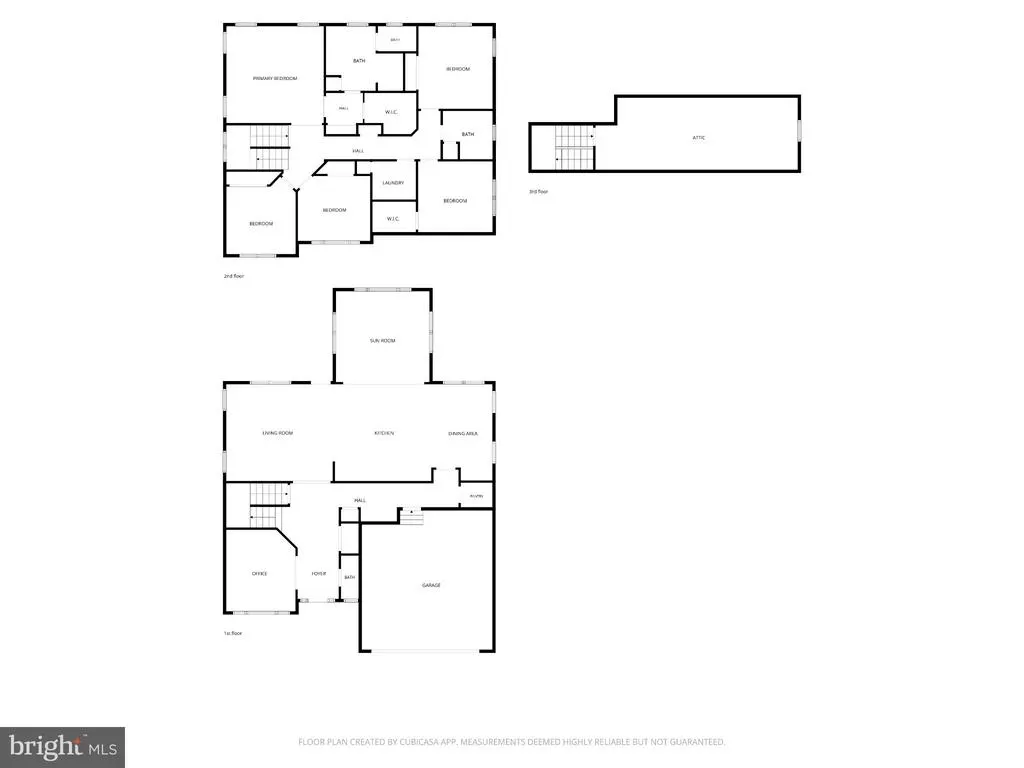
SIX YEARS YOUNG! Move right in w/ NEW PAINT & CARPET! Ideally situated on a private cul-de-sac in the desirable Brookside community of Medford, NJ, this beautiful home offers 5 spacious bedrooms, 2.5 bathrooms & over 3,200 square feet of living space! Built just 6 years ago, this home offers the peace of mind of newer construction, w/ all major systems, roof, windows & mechanicals just 6 years old! The desirable open-concept floor plan offers spacious living areas, perfect for everyday living & entertaining! A dedicated first-floor home office provides the ideal space for working remotely, studying or can easily be used as a playroom! A charming nook in the hallway offers the perfect spot for decorative accents, a built-in locker or cubbies for convenient everyday organization! As you enter the main living area, you'll appreciate the incredible versatility of the expansive open floor plan, offering endless possibilities for a family room, sitting area, bar area, dining area or whatever best suits your lifestyle! The well-appointed kitchen features beautiful granite countertops throughout, plenty of cabinets w/ soft close doors & drawers, stainless steel appliances (included) & an expansive center island w/ additional seating, providing the perfect space for casual dining, meal preparation & gathering w/ family & friends! The second floor features generously sized bedrooms all w/ ceiling fans w/ lighting & ample closet space, including an impressive main bedroom suite w/ double-door entry, a large walk-in closet & an additional double closet! The spacious main bathroom features dual sinks, a large walk-in shower & a separate private commode room! The well-appointed hall bathroom also features dual sinks, while a convenient hallway linen closet provides additional storage! An upstairs laundry room w/ high-end Speed Queen washer & dryer included adds everyday convenience! You'll appreciate the abundance of storage throughout the home, ensuring plenty of room to keep everything organized! Additional highlights include a tankless hot water heater, recessed lighting throughout, a two-car garage w/ automatic garage door opener & a spacious walk-in third-level attic offering incredible storage space or the potential to be converted into additional finished living space! Imagine a playroom, home gym, media room, second office or whatever best suits your lifestyle! In addition, there is inside access with steps to the accessible 4 ft crawl space for plenty of storage. Step outside to enjoy the large, fully fenced backyard featuring a patio, perfect for outdoor dining, entertaining & relaxing! Golf enthusiasts will love the dedicated turf golf teeing area, ideal for practicing your swing right at home! With plenty of room for recreation, gatherings & outdoor enjoyment, this backyard is sure to impress! Enjoy the association amenities w/ a walking/jogging path, softball/baseball field, basketball courts, tennis courts/pickle ball courts & tot lot. Close proximity to excellent schools, downtown historic Medford w/ many shops, eateries, breweries, boutique shopping, parks & trails, dog park (Freedom Bark) & festivities (Halloween parade, Dickens Festival, Food Truck Nights & more). Easy commute to major highways - Routes 70, 73, 206, 541, 295, NJTP, as well as Philly Airport, NYC & the Jersey Shore.
| Elementary School | Middle School | High School |
|---|---|---|
| Kirbys Mill E.S. | Medford Township Memorial Middle School | Shawnee H.S. |
| Price History | |
|---|---|
| 10/30/2026 | Listed $850,000 |
General Features
| Living Area | 3215 |
|---|---|
| Sewer | Public Sewer |
| Heating | Forced Air |
| Cooling | Ceiling Fan(s),Central A/C |
| Possession | 0-30 Days CD,31-60 Days CD,61-90 Days CD,Negotiable |
| Appliances | Built-In Microwave,Built-In Range,Dishwasher,Disposal,Dryer,Oven - Self Cleaning,Refrigerator,Stainless Steel Appliances,Washer,Water Heater - Tankless |
| Zoning | RES |
| HOA Fee | 594.00 |
| Garage Spaces | 2.00 |
| Association Fee Includes | Common Area Maintenance |
| Patio/Porch Features | Patio(s),Porch(es) |
| Architectural Style | Contemporary,Colonial |
| Construction Materials | Advanced Framing |
| School District | MEDFORD TOWNSHIP PUBLIC SCHOOLS |
| Year Built | 2020 |
| Levels | 2 |
| Tax Year | 2025 |
| Ownership | Fee Simple |
| Cool Fuel | Electric |
| Accessibility | None |
| Assoc Fee Paid Per | Semi-Annually |
| County | BURLINGTON |
| New Construction | No |
| Property Type | Residential |
| Association Amenities | Baseball Field,Basketball Courts,Common Grounds,Jog/Walk Path,Pickleball Courts,Picnic Area,Tennis Courts,Tot Lots/Playground |
| HOA | Yes |
| Subdivision Name | BROOKSIDE |
| Garage Y/N | Yes |
| Water Access Y/N | No |
| Other Structures | Above Grade |
| Full Baths | 2 |
| Status | ACTIVE |
| Directions | Rt 70 to Eayrestown Road to Left on New Freedom Road to Right on Chaucer Lane to Right on Melville Court |
| City | MEDFORD |
| Association Name | BROOKSIDE HOA |
| Senior Community Y/N | No |
| MLS Area | Medford Twp (20320) |
| Lot Size Units | Square Feet |
| Lot Size Square Feet | 531301320.00 |
| Tax Assessed Value | 17137.0 |
| Tax Annual Amount | 17137.0 |
| Property Condition | Excellent |
| Structure Type | Detached |
| Condo/Coop Association fee Y/N | No |
| Bathrooms Count Main Level | 1.00 |
| Price Per Sq Ft Total AG | 264.39 |
| Acceptable Financing | Cash,Conventional,FHA,VA |
| Vacation Rental Y/N | No |
| Virtual Tour | https://youtube.com/shorts/--i5yLWGe5w?feature=share |
| Total SQFT | 3215 |
| Standard Status | Active |
| Year Built Source | Estimated |
| Association Recreation Fee | No |
Interior Features
| Interior Amenities | Attic,Bathroom - Stall Shower,Bathroom - Tub Shower,Bathroom - Walk-In Shower,Breakfast Area,Ceiling Fan(s),Combination Dining/Living,Combination Kitchen/Dining,Combination Kitchen/Living,Dining Area |
|---|---|
| Heating Fuel | Natural Gas |
| Hot Water | Natural Gas |
| Basement (Y/N) | No |
| Heating Y/N | Yes |
| Above Grade Finished Area | 3215 |
| Half Baths | 1 |
| Central Air Y/N | Yes |
| Total Bedrooms | 5 |
| LivingAreaSource | Estimated |
| Laundry Type | Upper Floor |
| Bedrooms Count All Upper Levels | 5 |
| Bedrooms Count Upper Level 1 | 5 |
| Bathrooms Half Main Level | 1 |
| Bathrooms Full Upper Level 1 | 2 |
| Bathrooms Full All Upper Levels | 2 |
| Bathrooms Count Upper Level 1 | 2.00 |
| Bathrooms Count All Upper Levels | 2 |
| Above Grade Finished Area Source | Estimated |
| Above Grade Finished Area Unit Type | Square Feet |
| Total Baths | 3 |
Exterior Features
| Exterior Amenities | Exterior Lighting,Sidewalks,Street Lights |
|---|---|
| Pool | No Pool |
| Fencing | Fully,Privacy,Vinyl |
| Lot Features | Cleared,Cul-de-sac,Front Yard,Landscaping,Level,Rear Yard |
| Water Source | Public |
| Inclusions | Refrigerator,Washer,Dryer,Attached Lighting & Ceiling Fans,Blinds |
| Total Parking Spaces | 6 |
| Garage Features | Additional Storage Area,Built In,Garage - Front Entry,Garage Door Opener,Inside Access |
| Type of Parking | Attached Garage,Driveway |
| Foundation Details | Crawl Space |
| Water View Y/N | No |
| Lot Size Acres | 12197.00 |
| Lot Size Source | Estimated |
| Waterfront Y/N | No |
| Navigable Water Y/N | No |
| Water Oriented Y/N | No |
| # of Attached Garage Spaces | 2 |
Amenities
- Foreclosure
- Views
- Short Sale
- New Construction
- Adult 55+
- Lease To Own
- No HOA Fees
- Furnished
- Primary On Main
- Air Conditioning
- Seller Finance
- Green
- Fixer Upper
- Horse
- Golf
- Fireplace
- Deck
- Garage
- Basement
- Pool
Property vs Single Family Average in 08055
Price
Taxes
Year Built
Visits
 Copyright© 2026 REIN Inc. Information Deemed Reliable But Not Guaranteed. The listings data displayed on this medium comes in part from the Real Estate Information Network Inc.(REIN) and has been authorized by participating listing Broker Members of REIN for display. REIN's listings are based upon Data submitted by its Broker Members, and REIN therefore makes no representation or warranty regarding the accuracy of the Data. All users of REIN's listings database should confirm the accuracy of
 Disclaimer: All information deemed reliable but not guaranteed. All properties are subject to prior sale, change or withdrawal. Neither listing broker(s) or information provider(s) shall be responsible for any typographical errors, misinformation, misprints and shall be held totally harmless. Listing(s) information is provided for consumers personal, non-commercial use and may not be used for any purpose other than to identify prospective properties consumers may be interested in purchasing. Information
 All or a portion of the multiple listing information is provided by the Central Virginia Regional Multiple Listing Service, LLC, from a copyrighted compilation of listings. All CVR MLS information provided is deemed reliable but is not guaranteed accurate. The compilation of listings and each individual listing are ©2026 Central Virginia Regional Multiple Listing Service, LLC. All rights reserved.
All MLS listings are © 2026 Central Virginia Regional Multiple Listing Service, LLC. All
 Charlottesville Area Association of REALTORS® All information deemed reliable but not guaranteed. All properties are subject to prior sale, change or withdrawal. Neither listing broker(s) or information provider(s) shall be responsible for any typographical errors, misinformation, misprints and shall be held totally harmless. Listing(s) information is provided for consumer's personal, non-commercial use and may not be used for any purpose other than to identify prospective properties consumers
 © BRIGHT, All Rights Reserved
 South Central Association of REALTORS® All information deemed reliable but not guaranteed. All properties are subject to prior sale, change or withdrawal. Neither listing broker(s) or information provider(s) shall be responsible for any typographical errors, misinformation, misprints and shall be held totally harmless. Listing(s) information is provided for consumer's personal, non-commercial use and may not be used for any purpose other than to identify prospective properties consumers may be
