
Primary on Main
Address
70 Prodelin Way, Millstone, NJ
Price
$ 889,900
Property Attributes
- MLS#NJMM2005106
- TypeSingle Family
- Listing Status ACTIVE
- CountyMONMOUTH
- CityMillstone
- AreaMillstone Twp
- NeighborhoodNon Avail
- Zip08535
- StyleColonial
- Year Built1977
- Taxes$ 15501
- Price$ 889,900
- Bedrooms4
- Full Bathrooms3
- Half Bathrooms0
- Sqr Footage3955
- Lot Size5.12 Acres
Data Source:
Bright MLS
Property Description
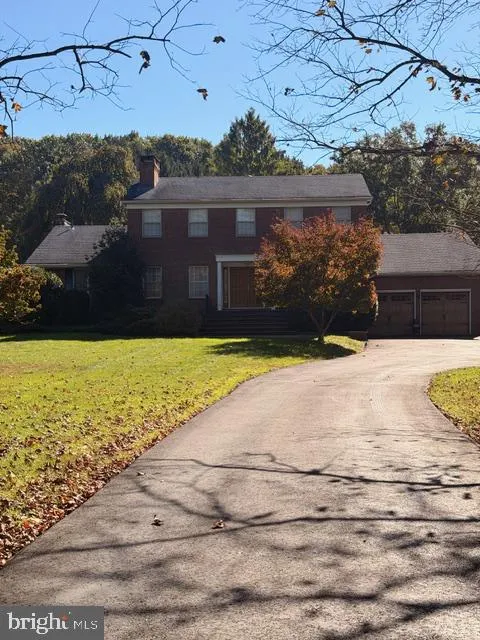
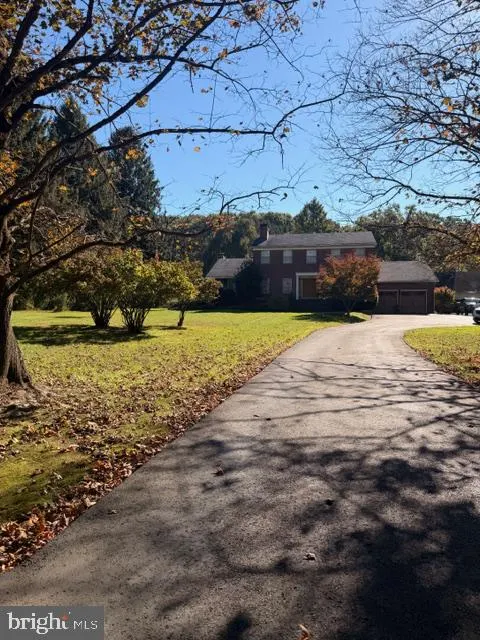
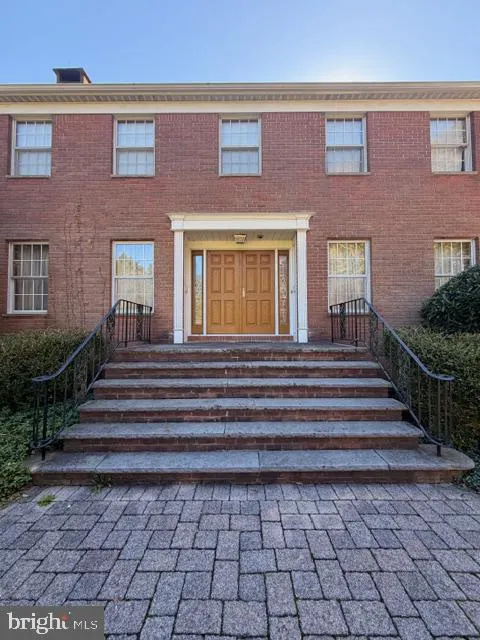
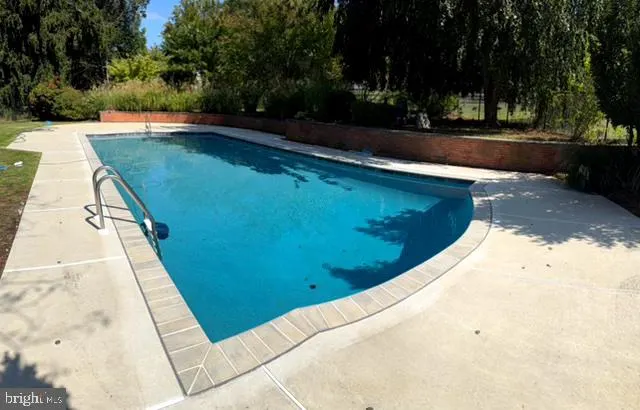
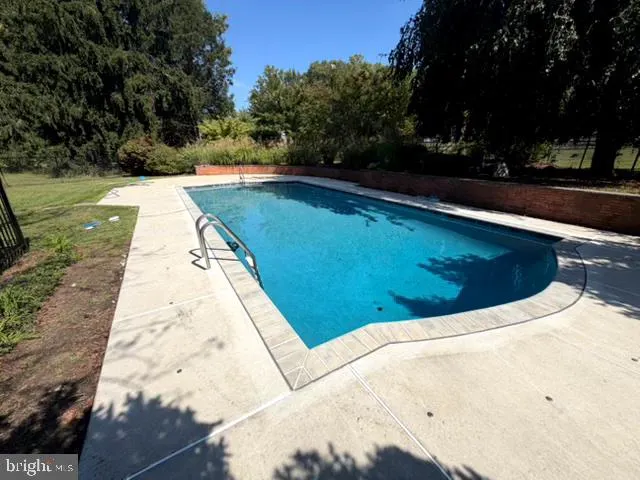
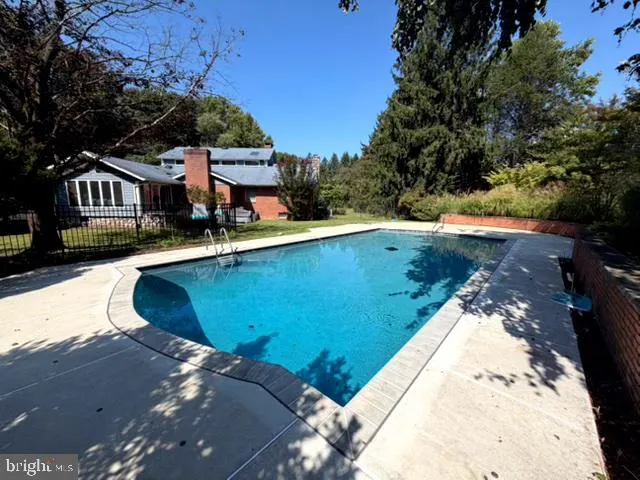
Welcome to this one of a kind property! Nestled on 5.12 beautiful acres in highly sought after Millstone Township, this expansive 3,955-square-foot home offers an incredible combination of comfort, functionality, and opportunity with 4 bedrooms and 3 full bathrooms. Step inside to a spacious foyer where the open floor plan is immediately noticeable. To the left, the formal living room boasts hardwood floors and a timeless wood burning fireplace. To the left, pocket doors open to the spacious dining room which offers crown molding and is the perfect place for hosting holidays and family gatherings. The large eat-in kitchen has stainless steel appliances, and a bay window. The family room offers a full red-brick wall surrounding the fireplace.Off the family room, a grand and inviting sunroom features soaring cedar-vaulted ceilings and skylights, creating a bright, beautiful space to relax and take in the surrounding property year. Upstairs, the primary suite occupies the entire level, creating a true private retreat. Complete with a luxurious en-suite bathroom and an impressive walk-in closet. All three remaining bedrooms are on the first floor. Additionally, this home has an attached 2-car garage, and a 6-car detached garage featuring three overhead doors, abundant storage above, and a dedicated area for a lift to be installed which is ideal for car enthusiasts, hobbyists, contractors, collectors, or anyone looking for substantial workspace and storage. Step outside and enjoy the privacy and beauty of over 5 acres, complete with a newly fenced in-ground saltwater pool. A whole-house generator provides added peace of mind. Priced to sell, this Millstone Township property offers incredible value in a highly desirable location conveniently located near major highways, with easy access to surrounding communities, shopping, dining, all within a sought-after school district. Its an opportunity you wont want to miss!
| High School |
|---|
| Allentown H.S. |
| Price History | |
|---|---|
| 10/23/2026 | Listed $889,900 |
General Features
| Living Area | 3955 |
|---|---|
| Sewer | On Site Septic |
| Heating | Forced Air |
| Cooling | Central A/C |
| Possession | Settlement |
| Roof | Shingle |
| Zoning | RU-P |
| Garage Spaces | 8.00 |
| Patio/Porch Features | Patio(s),Porch(es) |
| Architectural Style | Colonial |
| Pool Features | In Ground,Saltwater |
| Construction Materials | Frame |
| School District | MILLSTONE TOWNSHIP PUBLIC SCHOOLS |
| Exclusions | All Personal property |
| Year Built | 1977 |
| Levels | 2 |
| Tax Year | 2025 |
| Ownership | Fee Simple |
| Cool Fuel | Electric |
| Accessibility | None |
| County | MONMOUTH |
| New Construction | No |
| Property Type | Residential |
| HOA | No |
| Subdivision Name | NON AVAIL |
| Garage Y/N | Yes |
| Water Access Y/N | No |
| Other Structures | Above Grade,Below Grade |
| Total Rooms | 10 |
| Full Baths | 3 |
| Status | ACTIVE |
| Directions | GPS |
| City | MILLSTONE |
| Disclosures | Prop Disclosure |
| Senior Community Y/N | No |
| MLS Area | Millstone Twp (21333) |
| Lot Size Units | Square Feet |
| Lot Size Square Feet | 223027.00 |
| Tax Assessed Value | 691400.0 |
| Tax Annual Amount | 15501.0 |
| Home Warranty Y/N | No |
| Structure Type | Detached |
| Condo/Coop Association fee Y/N | No |
| Bathrooms Full Main Level | 2 |
| Bathrooms Count Main Level | 2.00 |
| Price Per Sq Ft Total AG | 225.01 |
| Acceptable Financing | Cash,Conventional |
| Vacation Rental Y/N | No |
| Total SQFT | 3955 |
| Standard Status | Active |
| Year Built Source | Assessor |
| Tax Lot | 00020 06 |
Interior Features
| Interior Amenities | Attic,Bathroom - Jetted Tub,Bathroom - Stall Shower,Bathroom - Tub Shower,Breakfast Area,Carpet,Crown Moldings,Dining Area,Entry Level Bedroom,Kitchen - Eat-In,Pantry,Primary Bath(s),Skylight(s),Stov |
|---|---|
| Heating Fuel | Natural Gas |
| Basement | Full,Rear Entrance,Interior Access |
| Flooring | Hardwood,Ceramic Tile,Fully Carpeted |
| Total Fireplaces | 4 |
| Fireplace Features | Brick,Wood |
| Hot Water | Natural Gas |
| Basement (Y/N) | Yes |
| Heating Y/N | Yes |
| Window Features | Bay/Bow |
| Fireplace Y/N | Yes |
| Above Grade Finished Area | 3955 |
| Central Air Y/N | Yes |
| Total Bedrooms | 4 |
| Room Type | Living Room,Dining Room,Primary Bedroom,Bedroom 2,Bedroom 3,Bedroom 4,Kitchen,Family Room,Foyer,Sun/Florida Room,Laundry,Primary Bathroom |
| Main Level Bedrooms | 3 |
| Below Grade Finished Area Unit Type | Square Feet |
| LivingAreaSource | Assessor |
| Laundry Type | Main Floor |
| Below Grade Finished Area Source | Assessor |
| Bedrooms Count All Upper Levels | 1 |
| Bedrooms Count Upper Level 1 | 1 |
| Bathrooms Full Upper Level 1 | 1 |
| Bathrooms Full All Upper Levels | 1 |
| Bathrooms Count Upper Level 1 | 1.00 |
| Bathrooms Count All Upper Levels | 1 |
| Above Grade Finished Area Source | Assessor |
| Above Grade Finished Area Unit Type | Square Feet |
| Total Baths | 3 |
Exterior Features
| Exterior Amenities | Outbuilding(s) |
|---|---|
| Pool | Yes - Personal |
| Fencing | Partially,Wrought Iron |
| Parking Features | Asphalt Driveway |
| Lot Features | Backs to Trees,Cleared,Front Yard,Level,Rear Yard,Rural,Trees/Wooded |
| Water Source | Private |
| Inclusions | Washer,Dryer and Fridge all AS IS Condition |
| Total Parking Spaces | 8 |
| Garage Features | Garage - Front Entry,Inside Access,Oversized |
| Type of Parking | Attached Garage,Detached Garage,Driveway |
| Foundation Details | Block |
| Spa | No |
| Water View Y/N | No |
| Lot Size Acres | 5.12 |
| Lot Size Source | Assessor |
| Waterfront Y/N | No |
| Land Assessed Value | 181500.00 |
| Navigable Water Y/N | No |
| Water Oriented Y/N | No |
| # of Attached Garage Spaces | 2 |
| # of Detached Garage Spaces | 6 |
Room Details
| Room | Dimensions | Level | Flooring | Details |
|---|---|---|---|---|
| Bedroom 2 | Main | |||
| Bedroom 3 | Main | |||
| Bedroom 4 | Main | |||
| Dining Room | Main | |||
| Family Room | Main | Fireplace - Wood Burning | ||
| Foyer | Main | |||
| Kitchen | Main | Kitchen - Eat-in | ||
| Laundry | Main | |||
| Living Room | Main | Fireplace - Wood Burning | ||
| Primary Bathroom | Upper 1 | |||
| Primary Bedroom | Upper 1 | |||
| Sun/Florida Room | Main |
Amenities
- Foreclosure
- Views
- Short Sale
- New Construction
- Adult 55+
- Lease To Own
- No HOA Fees
- Furnished
- Primary On Main
- Air Conditioning
- Seller Finance
- Green
- Fixer Upper
- Horse
- Golf
- Fireplace
- Deck
- Garage
- Basement
- Pool
Property vs Single Family Average in 08535
Price
Taxes
Year Built
Visits
 Copyright© 2026 REIN Inc. Information Deemed Reliable But Not Guaranteed. The listings data displayed on this medium comes in part from the Real Estate Information Network Inc.(REIN) and has been authorized by participating listing Broker Members of REIN for display. REIN's listings are based upon Data submitted by its Broker Members, and REIN therefore makes no representation or warranty regarding the accuracy of the Data. All users of REIN's listings database should confirm the accuracy of
 Disclaimer: All information deemed reliable but not guaranteed. All properties are subject to prior sale, change or withdrawal. Neither listing broker(s) or information provider(s) shall be responsible for any typographical errors, misinformation, misprints and shall be held totally harmless. Listing(s) information is provided for consumers personal, non-commercial use and may not be used for any purpose other than to identify prospective properties consumers may be interested in purchasing. Information
 All or a portion of the multiple listing information is provided by the Central Virginia Regional Multiple Listing Service, LLC, from a copyrighted compilation of listings. All CVR MLS information provided is deemed reliable but is not guaranteed accurate. The compilation of listings and each individual listing are ©2026 Central Virginia Regional Multiple Listing Service, LLC. All rights reserved.
All MLS listings are © 2026 Central Virginia Regional Multiple Listing Service, LLC. All
 Charlottesville Area Association of REALTORS® All information deemed reliable but not guaranteed. All properties are subject to prior sale, change or withdrawal. Neither listing broker(s) or information provider(s) shall be responsible for any typographical errors, misinformation, misprints and shall be held totally harmless. Listing(s) information is provided for consumer's personal, non-commercial use and may not be used for any purpose other than to identify prospective properties consumers
 © BRIGHT, All Rights Reserved
 South Central Association of REALTORS® All information deemed reliable but not guaranteed. All properties are subject to prior sale, change or withdrawal. Neither listing broker(s) or information provider(s) shall be responsible for any typographical errors, misinformation, misprints and shall be held totally harmless. Listing(s) information is provided for consumer's personal, non-commercial use and may not be used for any purpose other than to identify prospective properties consumers may be
