
Views
Address
1334 Memorial Drive, Warwick, PA
Price
$ 1,290,000
Property Attributes
- MLS#PABU2133548
- TypeSingle Family
- Listing Status ACTIVE
- CountyBUCKS
- CityWarwick
- AreaWarwick Twp
- NeighborhoodWoodlands At Warwick
- Zip18974
- StyleColonial
- Year Built2016
- Taxes$ 14383
- Price$ 1,290,000
- Bedrooms4
- Full Bathrooms3
- Half Bathrooms1
- Sqr Footage3186
- Lot Size0.27 Acres
Data Source:
Bright MLS
Property Description
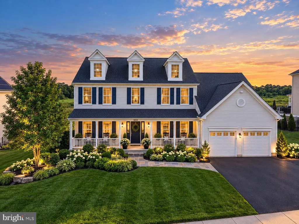
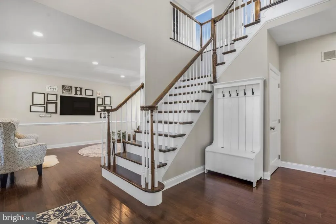
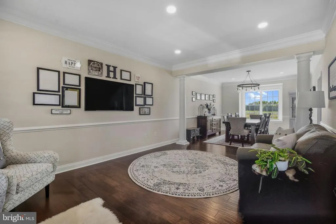
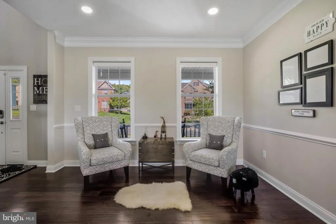
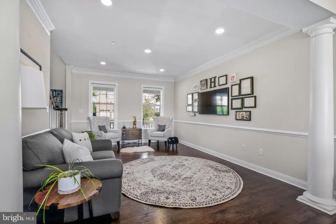
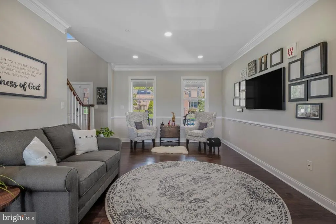
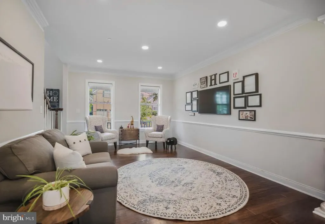
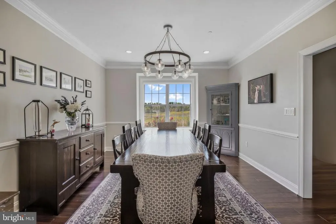
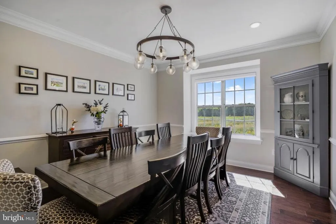
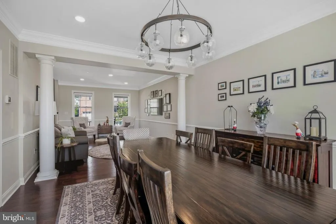
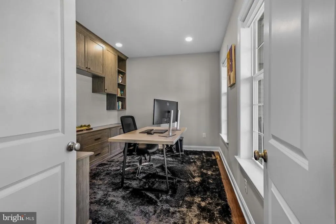
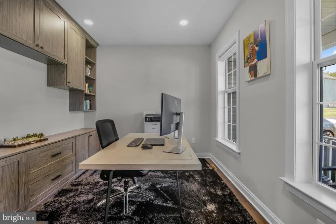
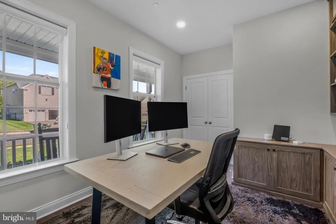
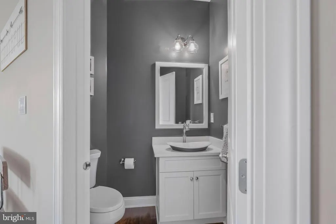
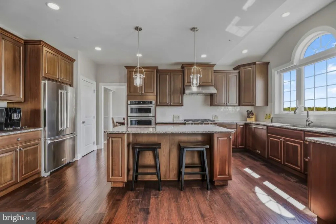
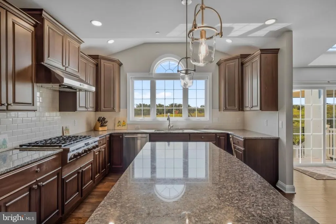
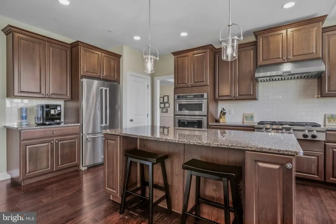
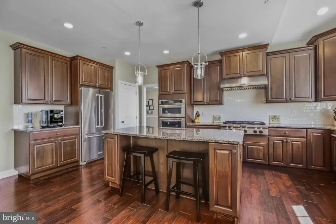
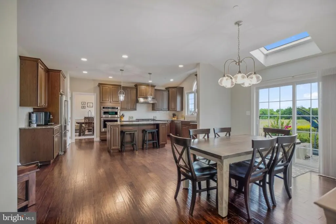
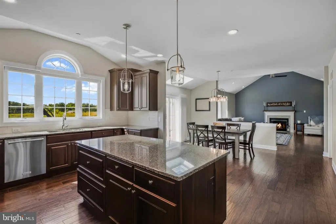
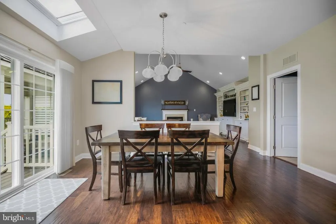
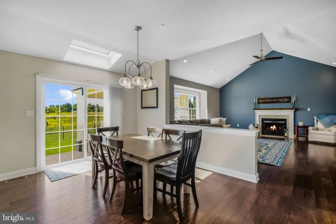
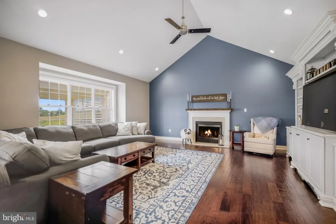
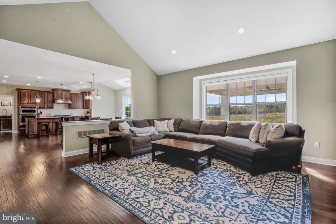
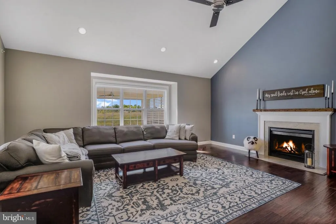
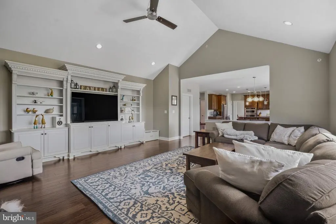
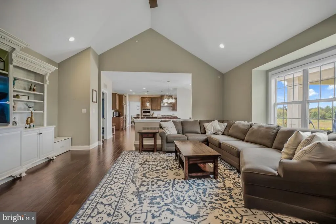
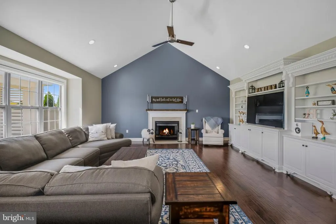
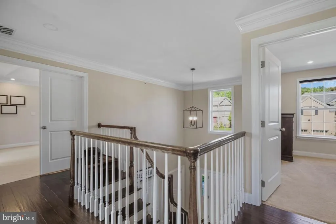
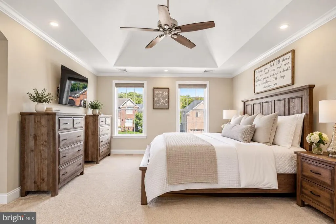
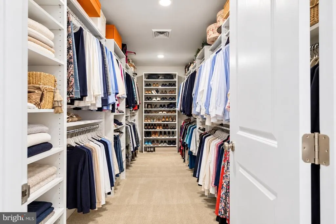
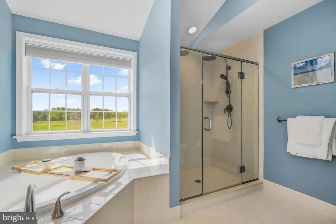
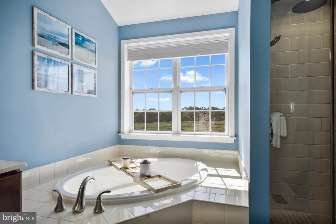
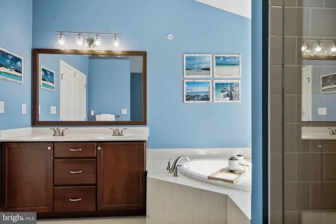
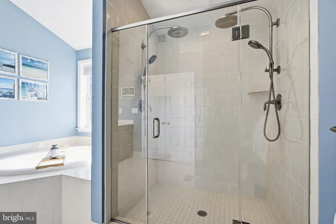
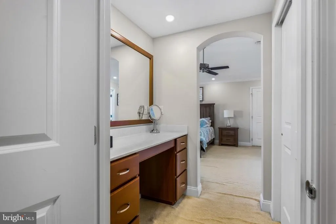
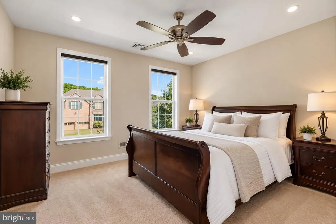
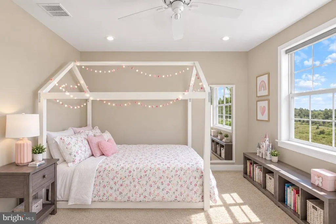
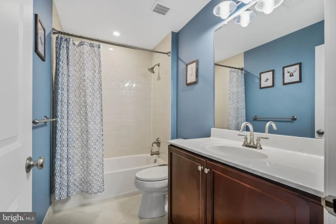
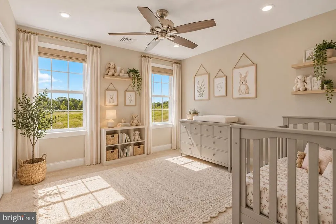
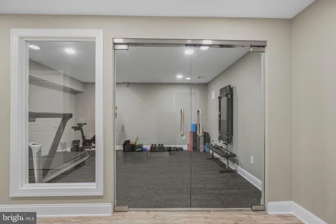
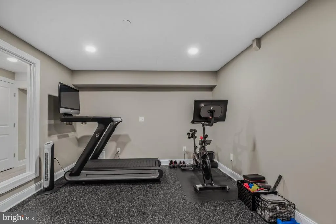
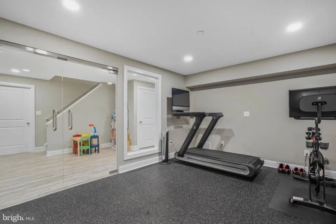
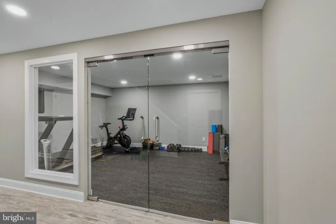
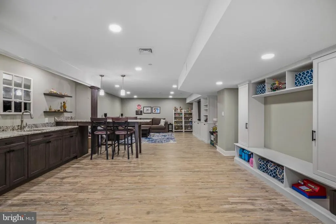
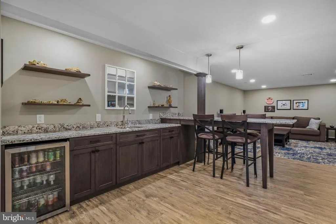
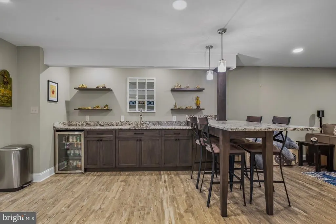
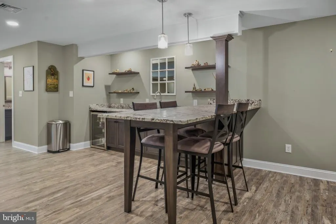
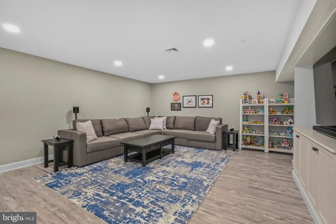
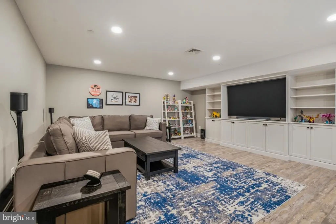
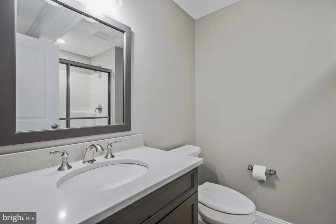
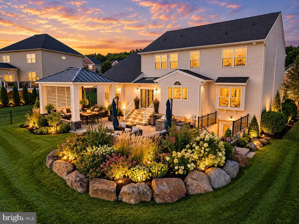
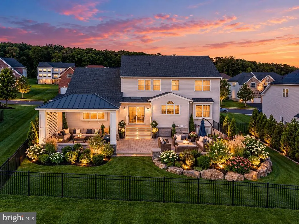
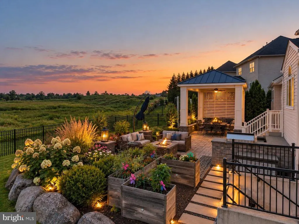
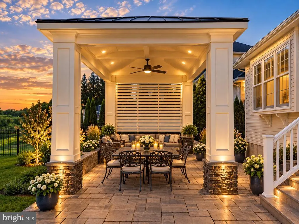
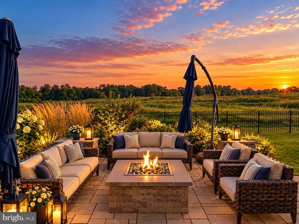
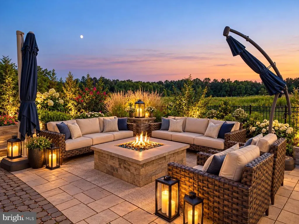
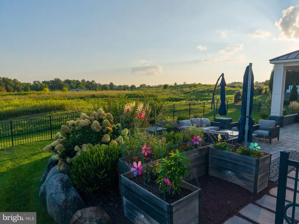
Welcome to 1334 Memorial Drive in the sought-after Woodlands of Warwick in beautiful Bucks County. This beautifully appointed four-bedroom, three-and-a-half-bath home combines inviting interiors, abundant natural light, and a spacious, thoughtfully designed layout perfect for comfortable everyday living and entertaining. From its generous gathering spaces to its exceptional outdoor amenities and picturesque surroundings, this impressive residence offers a wonderful blend of comfort, elegance, and functionality. Inside, the home offers a spacious and welcoming atmosphere, with an abundance of natural light and a flexible floor plan that provides comfortable gathering spaces as well as areas for work, relaxation, and quiet enjoyment. Custom built-ins, Hunter Douglas window treatments, and thoughtful upgrades throughout add to the home's appeal. The beautifully appointed Palladian kitchen features rich wood cabinetry, granite countertops, a classic subway tile backsplash, stainless steel appliances, and a spacious center island with breakfast bar seating. An oversized arched window fills the space with natural light, while hardwood flooring flows seamlessly into the extended breakfast area and gathering room. The inviting gathering room showcases a vaulted ceiling, a custom fireplace and mantel, and beautiful built-in cabinetry, creating the perfect setting for relaxation and entertaining. Upstairs, four generously sized bedrooms provide comfortable accommodations, with custom closet organization and a dedicated second-floor HVAC system offering added convenience and comfort. The exceptional finished walkout lower level takes entertaining and everyday living to an entirely new level, offering an impressive blend of recreation, relaxation, and functionality. Designed for both entertaining and personal enjoyment, this expansive space features a beautifully appointed wet bar with custom cabinetry, an undercounter refrigerator, and bar-top seating, along with a spacious entertainment area, a dedicated home gym, a full bathroom, and additional storage. From hosting lively gatherings and movie nights to enjoying a private workout, this thoughtfully designed level offers endless possibilities. Beyond the interior, prepare to discover a truly remarkable outdoor retreat. The expansive custom paver patio has been thoughtfully designed to create multiple areas for dining, lounging, and entertaining. A stunning covered veranda with a distinctive metal roof and elegant architectural columns provides a beautiful setting for outdoor meals and relaxing afternoons, while a dedicated fire pit area offers the perfect place to gather beneath the evening sky. Professionally designed landscaping enhances the entire outdoor experience, featuring colorful flowering gardens, lush greenery, and striking natural stone accents. Beautifully arranged boulders frame the elevated garden beds, adding dimension and character to the landscape. The spacious, manicured backyard is enclosed by attractive black aluminum fencing, with a full lawn and garden irrigation system helping maintain the beautifully landscaped grounds. Beyond the property, the Woodlands of Warwick offers a wonderful neighborhood setting with a network of walking trails that connects directly to Warwick Memorial Park, providing convenient access to scenic walking paths, playgrounds, and outdoor recreation. Surrounded by attractive homes, open green spaces, and picturesque landscapes, this desirable Bucks County community offers a peaceful residential atmosphere while remaining conveniently located near shopping, dining, parks, and major commuting routes. Additional highlights include a two-car garage equipped with two vehicle chargers, enhancing the home's modern conveniences. With its spacious interior, beautifully finished lower level, spectacular outdoor entertaining spaces, and exceptional neighborhood setting, 1334 Memorial Drive offers much more than a place to live!
| Price History | |
|---|---|
| 10/20/2026 | Listed $1,290,000 |
General Features
| Living Area | 3186 |
|---|---|
| Sewer | Public Sewer |
| Heating | Forced Air |
| Cooling | Central A/C |
| Possession | 90-120 Days CD |
| Roof | Pitched,Shingle |
| Appliances | Built-In Microwave,Cooktop,Dishwasher,Disposal,Dryer,Oven - Wall,Range Hood,Refrigerator,Six Burner Stove,Stainless Steel Appliances,Washer |
| Zoning | RA |
| HOA Fee | 315.00 |
| Garage Spaces | 2.00 |
| Association Fee Includes | Common Area Maintenance,Trash |
| Patio/Porch Features | Patio(s) |
| Architectural Style | Colonial |
| Security Features | Carbon Monoxide Detector(s),Smoke Detector,Sprinkler System - Indoor,Surveillance Sys |
| Construction Materials | Frame |
| School District | CENTRAL BUCKS |
| Exclusions | Televisions,Blue corner cabinet in dining room,Large mirror Master Bedroom,Garage Freezer and Refrigerator,Patio storage bin |
| Year Built | 2016 |
| Electric | 200+ Amp Service,Circuit Breakers |
| View | Scenic Vista,Panoramic |
| Levels | 2 |
| Tax Year | 2026 |
| Ownership | Fee Simple |
| Cool Fuel | Electric |
| Accessibility | None |
| Assoc Fee Paid Per | Quarterly |
| County | BUCKS |
| New Construction | No |
| Property Type | Residential |
| HOA | Yes |
| Subdivision Name | WOODLANDS AT WARWICK |
| Garage Y/N | Yes |
| Water Access Y/N | No |
| Other Structures | Above Grade |
| Full Baths | 3 |
| Status | ACTIVE |
| Directions | From Route 263 (York Road),turn onto Memorial Drive,located between Meyer Way and Tulip Road. Continue on Memorial Drive. |
| City | WARWICK |
| Disclosures | Prop Disclosure |
| Association Name | WOODLANDS AT WARWICK |
| Senior Community Y/N | No |
| MLS Area | Warwick Twp (10151) |
| Lot Size Units | Square Feet |
| Lot Size Square Feet | 11578.00 |
| Tax Assessed Value | 71990.0 |
| Tax Annual Amount | 14383.0 |
| Structure Type | Detached |
| Condo/Coop Association fee Y/N | No |
| Bathrooms Count Main Level | 1.00 |
| Price Per Sq Ft Total AG | 404.9 |
| Acceptable Financing | Cash,Conventional |
| Vacation Rental Y/N | No |
| Virtual Tour | https://vimeo.com/1238103534 |
| Total SQFT | 3186 |
| Location Type | Suburban |
| Builder Name | Carie Ann Ochsenreither |
| Standard Status | Active |
| Year Built Source | Assessor |
| Tax Lot | 163 |
Interior Features
| Interior Amenities | Bathroom - Soaking Tub,Bathroom - Stall Shower,Built-Ins,Ceiling Fan(s),Chair Railings,Combination Dining/Living,Crown Moldings,Dining Area,Family Room Off Kitchen,Formal/Separate Dining Room,Kitchen |
|---|---|
| Heating Fuel | Natural Gas |
| Basement | Fully Finished,Outside Entrance,Walkout Stairs |
| Flooring | Hardwood,Ceramic Tile |
| Total Fireplaces | 1 |
| Fireplace Features | Gas/Propane,Mantel(s) |
| Hot Water | Natural Gas |
| Basement (Y/N) | Yes |
| Heating Y/N | Yes |
| Fireplace Y/N | Yes |
| Above Grade Finished Area | 3186 |
| Half Baths | 1 |
| Central Air Y/N | Yes |
| Total Bedrooms | 4 |
| Room Type | Living Room,Dining Room,Primary Bedroom,Bedroom 2,Bedroom 3,Kitchen,Family Room,Basement,Bedroom 1,Exercise Room,Office,Primary Bathroom |
| LivingAreaSource | Assessor |
| Laundry Type | Dryer In Unit,Washer In Unit |
| Bedrooms Count All Upper Levels | 4 |
| Bedrooms Count Upper Level 1 | 4 |
| Bathrooms Half Main Level | 1 |
| Bathrooms Full Upper Level 1 | 2 |
| Bathrooms Full Lower Level 1 | 1 |
| Bathrooms Full All Upper Levels | 2 |
| Bathrooms Full All Lower Levels | 1 |
| Bathrooms Count Upper Level 1 | 2.00 |
| Bathrooms Count Lower Level 1 | 1.00 |
| Bathrooms Count All Upper Levels | 2 |
| Bathrooms Count All Lower Levels | 1 |
| Above Grade Finished Area Source | Assessor |
| Above Grade Finished Area Unit Type | Square Feet |
| Total Baths | 4 |
Exterior Features
| Exterior Amenities | Extensive Hardscape,Exterior Lighting,Gutter System,Lawn Sprinkler |
|---|---|
| Pool | No Pool |
| Fencing | Fully |
| Parking Features | Asphalt Driveway |
| Water Source | Public |
| Inclusions | Under counter refrigerator in the basement,Washer/Dryer,Refrigerator,Lynx built-in grill on patio |
| Total Parking Spaces | 2 |
| Garage Features | Garage - Front Entry,Garage Door Opener,Inside Access |
| Type of Parking | Attached Garage,Driveway |
| Foundation Details | Concrete Perimeter |
| Water View Y/N | No |
| Lot Size Acres | 0.27 |
| Lot Size Source | Assessor |
| Waterfront Y/N | No |
| Door Features | Sliding Glass |
| Land Assessed Value | 8440.00 |
| Navigable Water Y/N | No |
| Water Oriented Y/N | No |
| # of Attached Garage Spaces | 2 |
Room Details
| Room | Dimensions | Level | Flooring | Details |
|---|---|---|---|---|
| Basement | Lower 1 | |||
| Bedroom 1 | Upper 1 | |||
| Bedroom 2 | Upper 1 | |||
| Bedroom 3 | Upper 1 | |||
| Dining Room | Main | |||
| Exercise Room | Lower 1 | |||
| Family Room | Main | |||
| Kitchen | Main | |||
| Living Room | Main | |||
| Office | Main | |||
| Primary Bathroom | Upper 1 | |||
| Primary Bedroom | Upper 1 |
Amenities
- Foreclosure
- Views
- Short Sale
- New Construction
- Adult 55+
- Lease To Own
- No HOA Fees
- Furnished
- Primary On Main
- Air Conditioning
- Seller Finance
- Green
- Fixer Upper
- Horse
- Golf
- Fireplace
- Deck
- Garage
- Basement
- Pool
Property vs Single Family Average in 18974
Price
Taxes
Year Built
Visits
 Copyright© 2026 REIN Inc. Information Deemed Reliable But Not Guaranteed. The listings data displayed on this medium comes in part from the Real Estate Information Network Inc.(REIN) and has been authorized by participating listing Broker Members of REIN for display. REIN's listings are based upon Data submitted by its Broker Members, and REIN therefore makes no representation or warranty regarding the accuracy of the Data. All users of REIN's listings database should confirm the accuracy of
 Disclaimer: All information deemed reliable but not guaranteed. All properties are subject to prior sale, change or withdrawal. Neither listing broker(s) or information provider(s) shall be responsible for any typographical errors, misinformation, misprints and shall be held totally harmless. Listing(s) information is provided for consumers personal, non-commercial use and may not be used for any purpose other than to identify prospective properties consumers may be interested in purchasing. Information
 All or a portion of the multiple listing information is provided by the Central Virginia Regional Multiple Listing Service, LLC, from a copyrighted compilation of listings. All CVR MLS information provided is deemed reliable but is not guaranteed accurate. The compilation of listings and each individual listing are ©2026 Central Virginia Regional Multiple Listing Service, LLC. All rights reserved.
All MLS listings are © 2026 Central Virginia Regional Multiple Listing Service, LLC. All
 Charlottesville Area Association of REALTORS® All information deemed reliable but not guaranteed. All properties are subject to prior sale, change or withdrawal. Neither listing broker(s) or information provider(s) shall be responsible for any typographical errors, misinformation, misprints and shall be held totally harmless. Listing(s) information is provided for consumer's personal, non-commercial use and may not be used for any purpose other than to identify prospective properties consumers
 © BRIGHT, All Rights Reserved
 South Central Association of REALTORS® All information deemed reliable but not guaranteed. All properties are subject to prior sale, change or withdrawal. Neither listing broker(s) or information provider(s) shall be responsible for any typographical errors, misinformation, misprints and shall be held totally harmless. Listing(s) information is provided for consumer's personal, non-commercial use and may not be used for any purpose other than to identify prospective properties consumers may be
