
Price Reduction
Address
38837 Bettis Drive, Hamilton, VA
Price
$ 1,180,000
Property Attributes
- MLS#VALO2138572
- TypeSingle Family
- Listing Status ACTIVE
- CountyLOUDOUN
- CityHamilton
- NeighborhoodRose Hill
- Zip20158
- StyleColonial
- Year Built2007
- Taxes$ 8748
- Price$ 1,180,000
- Bedrooms5
- Full Bathrooms4
- Half Bathrooms1
- Sqr Footage4376
- Lot Size1.5 Acres
Data Source:
Bright MLS
Property Description
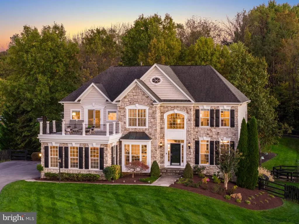
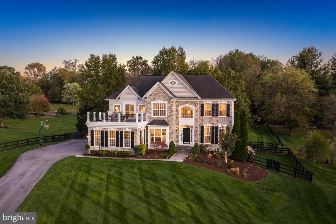
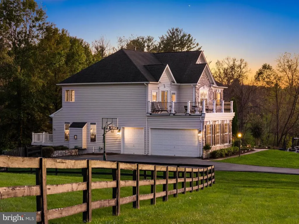
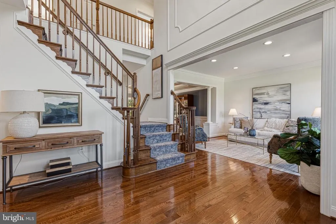
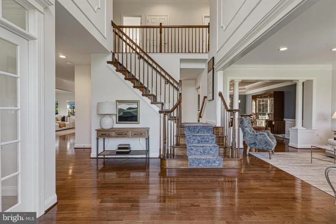
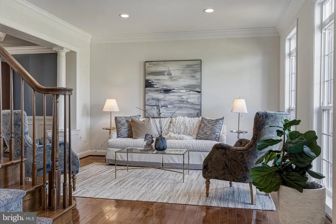
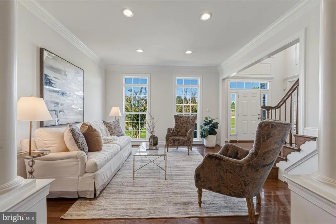
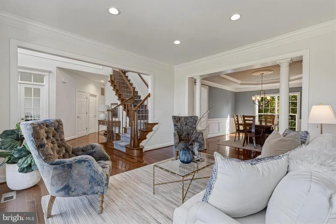
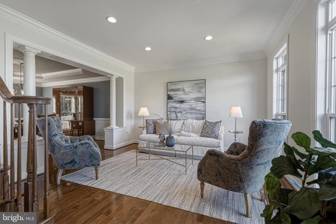
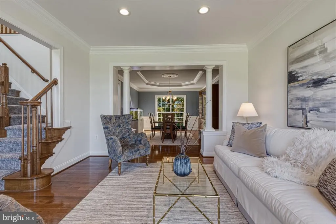
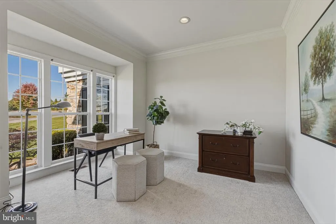
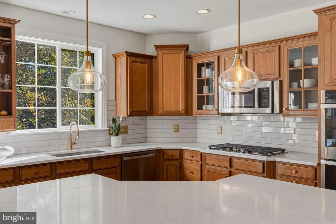
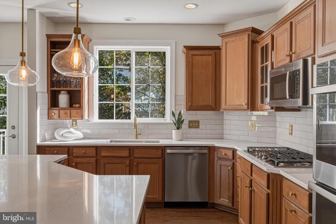
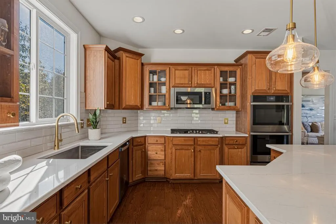
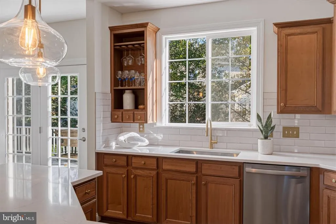
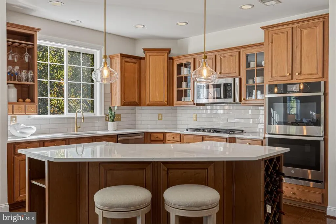
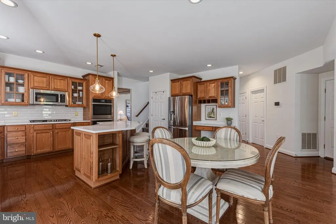
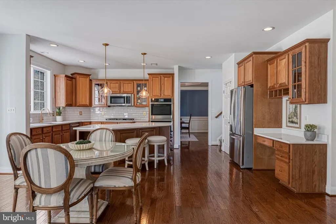
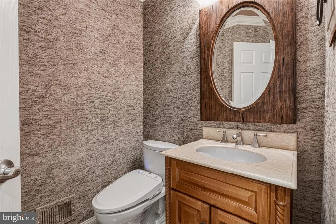
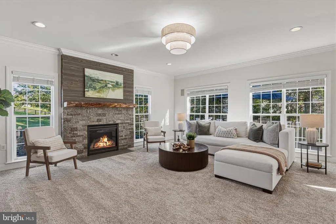
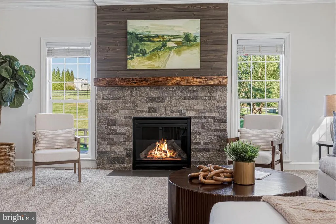
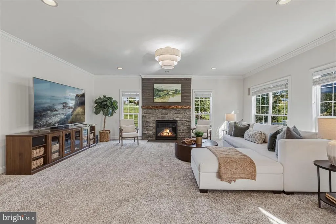
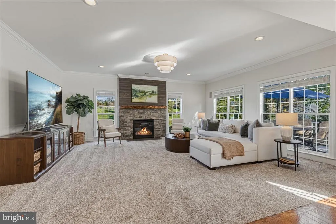
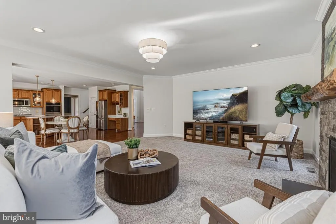
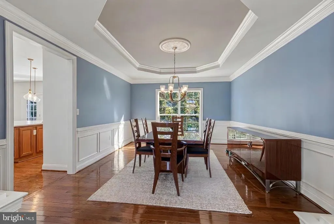
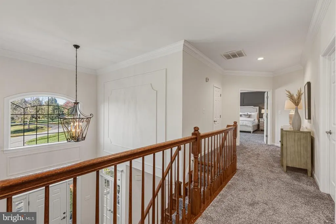
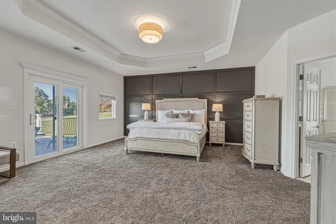
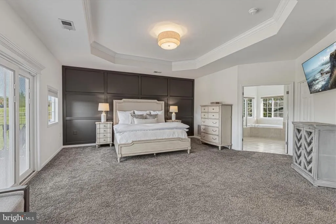
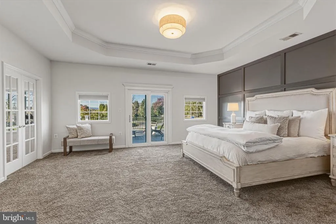
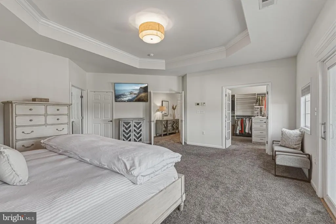
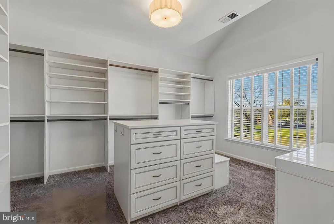
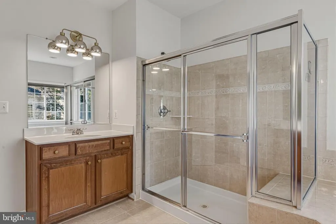
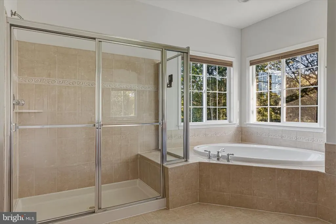
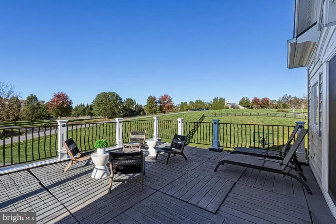
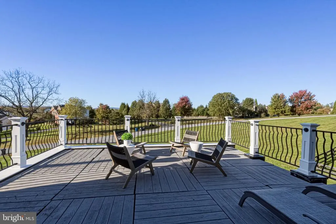
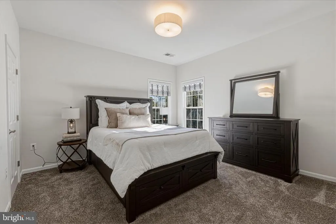
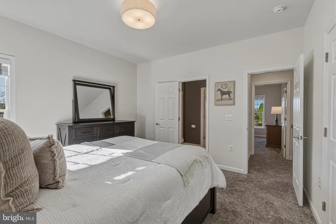
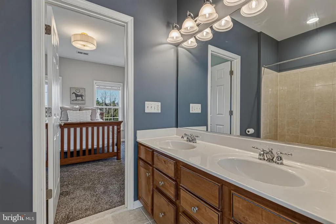
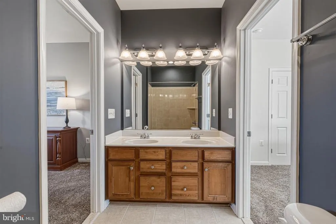
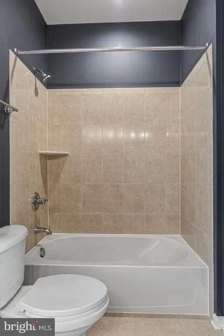
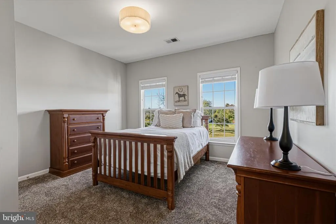
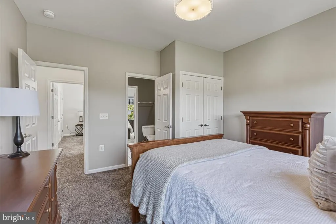
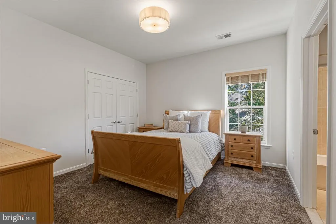
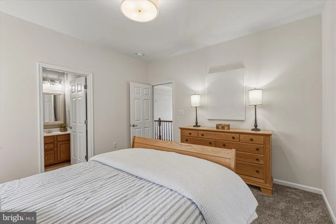
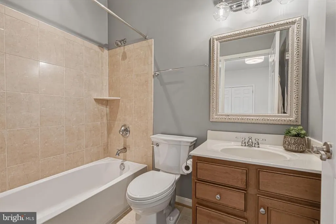
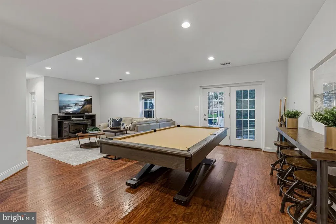
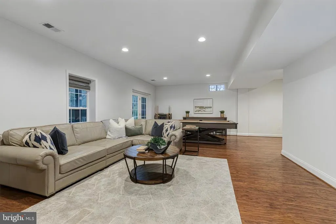
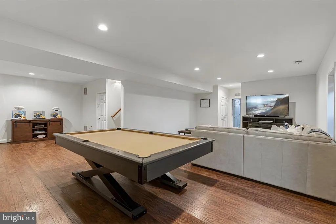
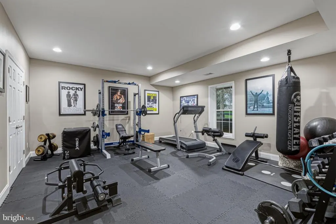
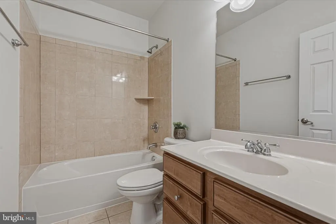
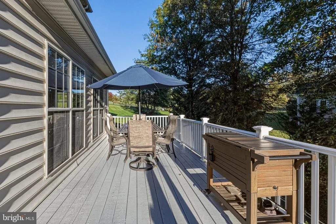
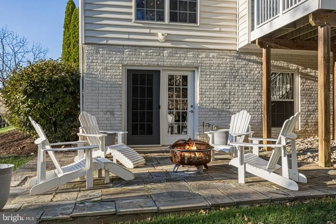
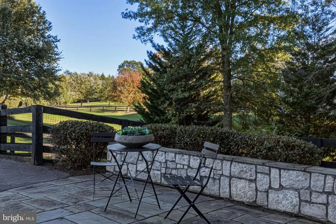
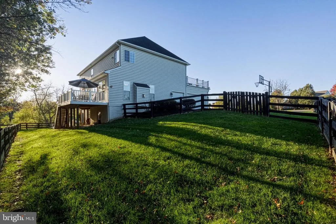
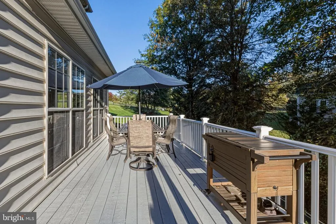
Set on 1.5 acres with a sweeping front lawn in Hamiltons coveted Rose Hill Estates, this stately Colonial residence has been lovingly maintained and updated by its original owners. Encompassing over 4,376 square feet of living space, including a finished walkout lower level, the home offers five bedrooms and four and a half baths. Freshly painted throughout, it is ready to welcome its next chapter. A gracious foyer with a split staircase makes a memorable first impression. Rich hardwood floors, crown moldings, chair railings and recessed lighting carry a sense of quiet sophistication throughout the main level. A private home office, set behind French doors and finished with brand-new carpet, offers a refined place to work. The powder room was completed under the eye of an interior designer, with custom wallpaper and designer finishes. The open floor plan flows toward a kitchen recently refreshed under the direction of an interior designer. Quartz countertops, a classic subway tile backsplash and updated lighting complement a suite of premium appliances, including a double wall oven and cooktop. The adjoining family room centers on a striking fireplace, with a dry-stacked stone surround, reclaimed wood shiplap and a custom live-edge walnut mantel crafted by Local Wood. It is an inviting setting for quiet evenings and lively gatherings alike. The primary suite is a true retreat. French doors open to a large and distinctive elevated terrace with a floating floor, an ideal spot for morning sun or evening sunsets. A spa-inspired bath with a whirlpool tub invites unhurried relaxation. The extraordinary custom walk-in closet, featured on HGTV, is filled with natural light from its own window and appointed with a center island. It rivals a private boutique. The finished walkout lower level is bright and welcoming. It has beautiful engineered hardwood floors, recessed lighting and full-size windows that bring in abundant natural light. The level includes a bedroom with double closets, currently used as a home gym, a full bathroom, and offers generous space for recreation, guests or hobbies. Outdoors, a deck spans the full length of the home, with steps down to the rear yard and an inviting stone patio, perfect for gathering around a fire pit. Graceful architectural bump-outs lend the faade character and dimension, and an attached side-entry three-car garage provides convenience and generous storage. Year-round comfort comes from top-of-the-line Lennox dual-fuel furnace and heat pump systems with PureAir air purification and a Lennox steam humidifier. Hamilton is among Western Loudouns most idyllic small towns, and Rose Hill Estates offers the best of both worlds: a tranquil setting with easy access to commuter routes, shopping, dining and parks. With no HOA, owners enjoy a rare degree of freedom. This distinguished home combines elegance, comfort, privacy and convenience, and it is a rare opportunity to enjoy refined living in one of Hamiltons most sought-after neighborhoods.
| Price History | |
|---|---|
| 10/16/2026 | Listed $1,250,000 |
| 11/5/2026 | 6$1,180,000 |
General Features
| Living Area | 4376 |
|---|---|
| Sewer | Septic Exists |
| Heating | Forced Air,Humidifier |
| Cooling | Central A/C |
| Possession | Negotiable |
| Roof | Shingle |
| Appliances | Cooktop,Dishwasher,Disposal,Exhaust Fan,Humidifier,Icemaker,Microwave,Oven - Double,Oven - Wall,Refrigerator |
| Zoning | AR1 |
| Garage Spaces | 3.00 |
| Architectural Style | Colonial |
| Security Features | Electric Alarm |
| Construction Materials | Stone,Vinyl Siding |
| School District | LOUDOUN COUNTY PUBLIC SCHOOLS |
| Year Built | 2007 |
| Levels | 3 |
| Tax Year | 2026 |
| Ownership | Fee Simple |
| Cool Fuel | Bottled Gas |
| Section | 2 |
| Accessibility | None |
| County | LOUDOUN |
| New Construction | No |
| Property Type | Residential |
| HOA | No |
| Subdivision Name | ROSE HILL |
| Garage Y/N | Yes |
| Water Access Y/N | No |
| Other Structures | Above Grade,Below Grade |
| Full Baths | 4 |
| Status | ACTIVE |
| Directions | Bettis Drive |
| City | HAMILTON |
| Disclosures | Prop Disclaimer |
| Senior Community Y/N | No |
| Lot Size Units | Square Feet |
| Lot Size Square Feet | 65340.00 |
| Tax Assessed Value | 1086770.0 |
| Tax Annual Amount | 8748.0 |
| Property Condition | Very Good |
| Structure Type | Detached |
| Condo/Coop Association fee Y/N | No |
| Bathrooms Count Main Level | 1.00 |
| Price Per Sq Ft Total AG | 349.53 |
| Vacation Rental Y/N | No |
| Virtual Tour | https://vimeo.com/1239323439 |
| Total SQFT | 4990 |
| Standard Status | Active |
| Year Built Source | Assessor |
| Legal Subdivision | ROSE HILL ESTATES |
| Tax Lot | 34 |
| Association Recreation Fee | No |
Interior Features
| Interior Amenities | Breakfast Area,Family Room Off Kitchen,Dining Area,Chair Railings,Crown Moldings,Primary Bath(s),Wood Floors,WhirlPool/HotTub,Floor Plan - Open |
|---|---|
| Heating Fuel | Propane - Owned |
| Basement | Rear Entrance,Full,Improved,Partially Finished,Walkout Level |
| Total Fireplaces | 1 |
| Fireplace Features | Mantel(s) |
| Hot Water | 60+ Gallon Tank,Bottled Gas |
| Basement (Y/N) | Yes |
| Heating Y/N | Yes |
| Fireplace Y/N | Yes |
| Above Grade Finished Area | 3376 |
| Half Baths | 1 |
| Central Air Y/N | Yes |
| Total Bedrooms | 5 |
| Below Grade Finished Area | 1000 |
| Below Grade Finished Area Unit Type | Square Feet |
| LivingAreaSource | Estimated |
| Below Grade Unfin Area Units | Square Feet |
| Below Grade Unfin SQFT | 614 |
| Below Grade Unfin SQFT Source | Estimated |
| Below Grade Finished Area Source | Assessor |
| Bedrooms Count All Lower Levels | 1 |
| Bedrooms Count All Upper Levels | 4 |
| Bedrooms Count Lower Level 1 | 1 |
| Bedrooms Count Upper Level 1 | 4 |
| Bathrooms Half Main Level | 1 |
| Bathrooms Full Upper Level 1 | 3 |
| Bathrooms Full Lower Level 1 | 1 |
| Bathrooms Full All Upper Levels | 3 |
| Bathrooms Full All Lower Levels | 1 |
| Bathrooms Count Upper Level 1 | 3.00 |
| Bathrooms Count Lower Level 1 | 1.00 |
| Bathrooms Count All Upper Levels | 3 |
| Bathrooms Count All Lower Levels | 1 |
| Above Grade Finished Area Source | Estimated |
| Above Grade Finished Area Unit Type | Square Feet |
| Total Baths | 5 |
Exterior Features
| Exterior Amenities | Bump-outs |
|---|---|
| Pool | No Pool |
| Water Source | Well |
| Inclusions | Parking Included In ListPrice,Parking Included In SalePrice |
| Total Parking Spaces | 3 |
| Garage Features | Garage Door Opener,Garage - Side Entry |
| Type of Parking | Off Street,Attached Garage |
| Foundation Details | Permanent |
| Water View Y/N | No |
| Agricultural District | 00 |
| Lot Size Acres | 1.50 |
| Lot Size Source | Assessor |
| Waterfront Y/N | No |
| Door Features | French |
| Builder Model | MONTICELLO |
| Land Assessed Value | 297900.00 |
| Navigable Water Y/N | No |
| Water Oriented Y/N | No |
| # of Attached Garage Spaces | 3 |
Amenities
- Foreclosure
- Views
- Short Sale
- New Construction
- Adult 55+
- Lease To Own
- No HOA Fees
- Furnished
- Primary On Main
- Air Conditioning
- Seller Finance
- Green
- Fixer Upper
- Horse
- Golf
- Fireplace
- Deck
- Garage
- Basement
- Pool
Property vs Single Family Average in 20158
Price
Taxes
Year Built
Visits
 Copyright© 2026 REIN Inc. Information Deemed Reliable But Not Guaranteed. The listings data displayed on this medium comes in part from the Real Estate Information Network Inc.(REIN) and has been authorized by participating listing Broker Members of REIN for display. REIN's listings are based upon Data submitted by its Broker Members, and REIN therefore makes no representation or warranty regarding the accuracy of the Data. All users of REIN's listings database should confirm the accuracy of
 Disclaimer: All information deemed reliable but not guaranteed. All properties are subject to prior sale, change or withdrawal. Neither listing broker(s) or information provider(s) shall be responsible for any typographical errors, misinformation, misprints and shall be held totally harmless. Listing(s) information is provided for consumers personal, non-commercial use and may not be used for any purpose other than to identify prospective properties consumers may be interested in purchasing. Information
 All or a portion of the multiple listing information is provided by the Central Virginia Regional Multiple Listing Service, LLC, from a copyrighted compilation of listings. All CVR MLS information provided is deemed reliable but is not guaranteed accurate. The compilation of listings and each individual listing are ©2026 Central Virginia Regional Multiple Listing Service, LLC. All rights reserved.
All MLS listings are © 2026 Central Virginia Regional Multiple Listing Service, LLC. All
 Charlottesville Area Association of REALTORS® All information deemed reliable but not guaranteed. All properties are subject to prior sale, change or withdrawal. Neither listing broker(s) or information provider(s) shall be responsible for any typographical errors, misinformation, misprints and shall be held totally harmless. Listing(s) information is provided for consumer's personal, non-commercial use and may not be used for any purpose other than to identify prospective properties consumers
 © BRIGHT, All Rights Reserved
 South Central Association of REALTORS® All information deemed reliable but not guaranteed. All properties are subject to prior sale, change or withdrawal. Neither listing broker(s) or information provider(s) shall be responsible for any typographical errors, misinformation, misprints and shall be held totally harmless. Listing(s) information is provided for consumer's personal, non-commercial use and may not be used for any purpose other than to identify prospective properties consumers may be
