
Primary on Main

Address
518 Fairview Avenue, Dover, DE
Price
$ 300,000
Property Attributes
- MLS#DEKT2050032
- TypeSingle Family
- Listing Status ACTIVE
- CountyKENT
- CityDover
- AreaCapital
- NeighborhoodFairview
- Zip19904
- StyleRanch/Rambler
- Year Built1955
- Taxes$ 1311
- Price$ 300,000
- Bedrooms3
- Full Bathrooms2
- Half Bathrooms0
- Sqr Footage1738
- Lot Size0.19 Acres
Data Source:
Bright MLS
Property Description
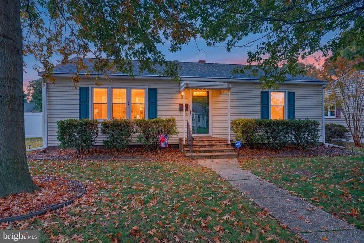
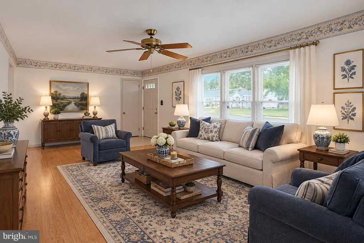
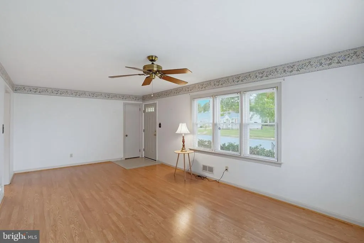
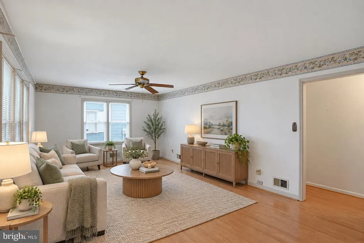
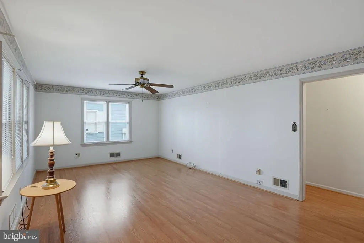
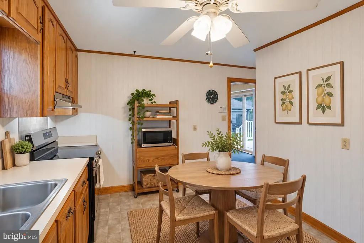
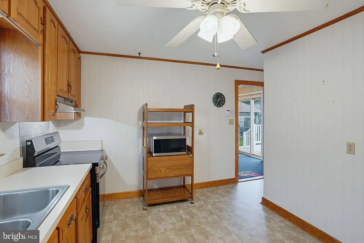
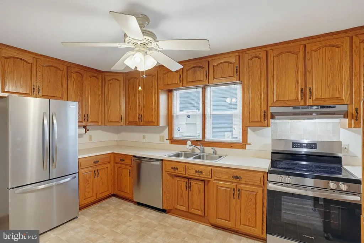
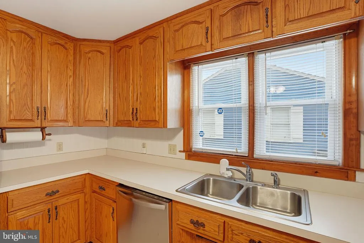
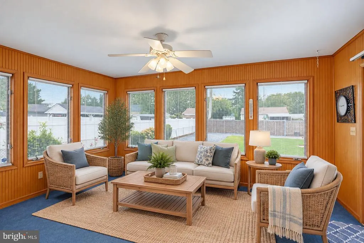
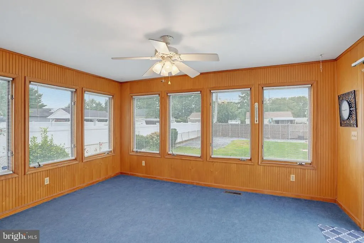
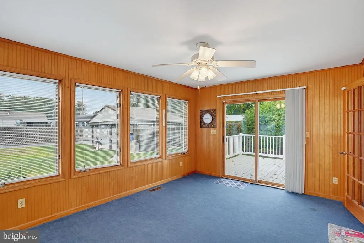
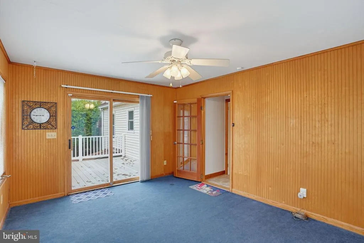
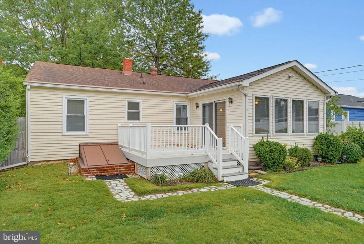
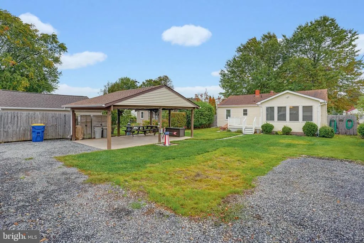
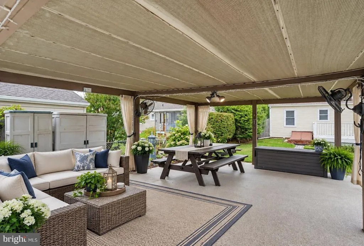
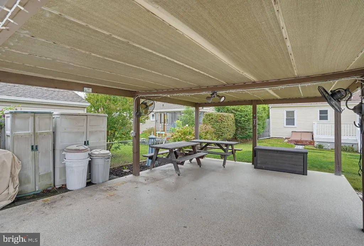
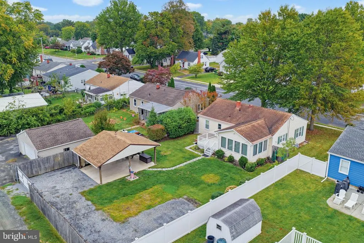
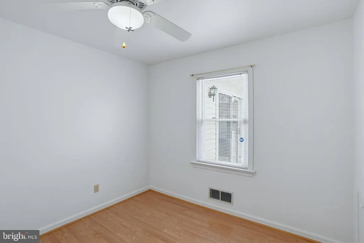
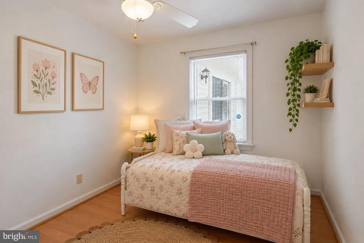
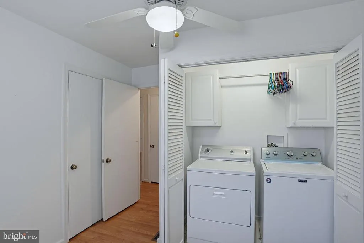
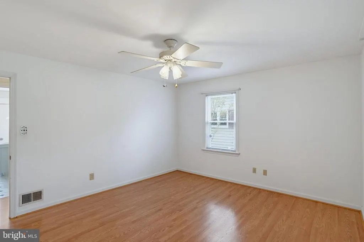
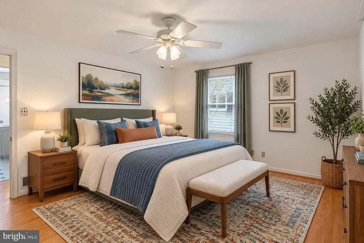
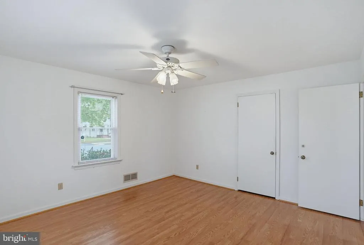
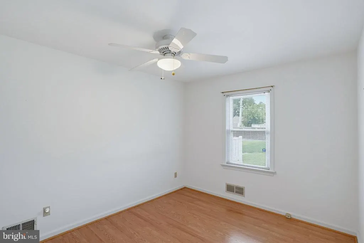
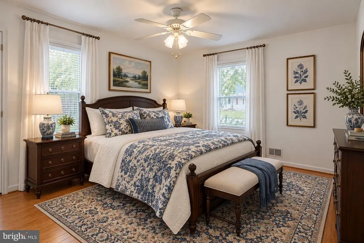
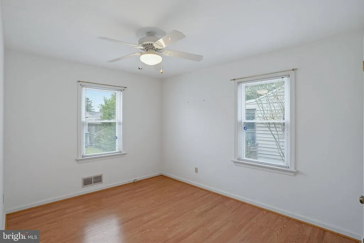
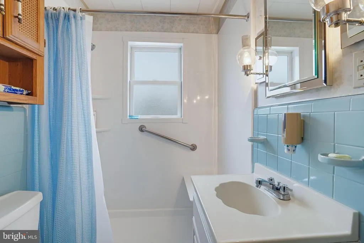
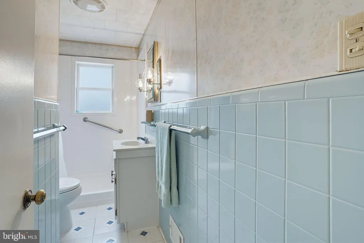
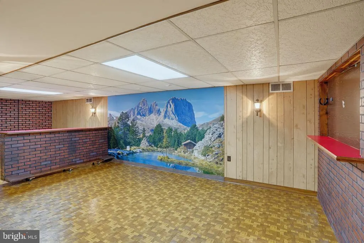
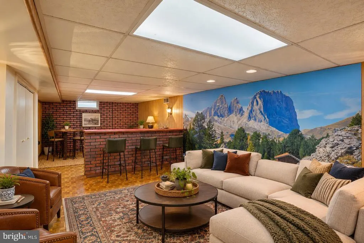
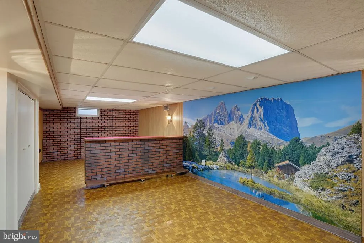
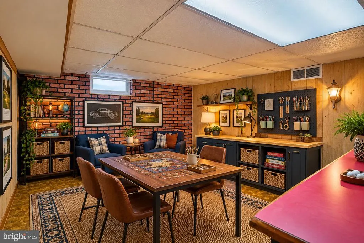
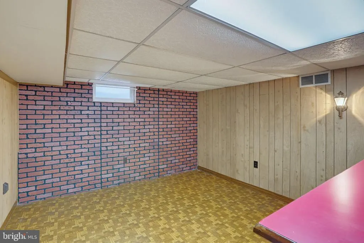
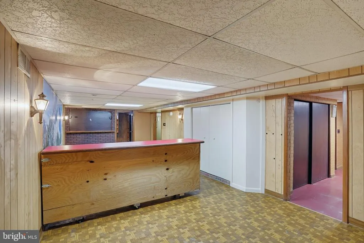
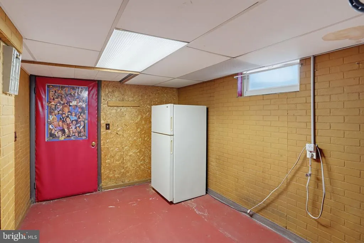
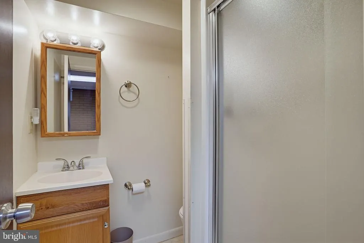
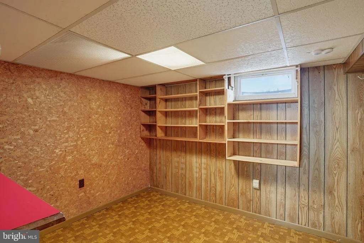
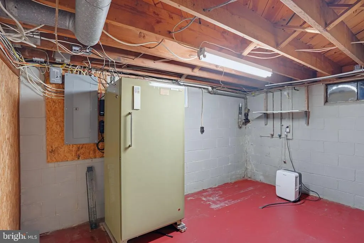
Welcome to 518 Fairview Avenue, a lovingly maintained Dover home where pride of ownership is evident from the moment you arrive. Imagine arriving home and being greeted by attractive curb appeal that sets a warm, welcoming tone for what lies inside. Step across the threshold into a comfortable, inviting interior thoughtfully designed for everyday living and creating lasting memories. Picture yourself preparing meals in the bright kitchen featuring newly replaced stainless steel appliances, before carrying your coffee back to the rear sunroom. This sun-drenched space is ideal for relaxing with a good book, hosting friends, or setting up a cheerful hobby area while looking out over your property. As the day winds down, the home offers plenty of room to spread out. Youll appreciate the convenience of main-level laundry currently housed in a closet within one of the bedrooms. However, because this is a versatile bedroom space, the washer and dryer can easily be hooked back up in the basement if you prefer. The finished walkout basement adds substantial usable living space complete with one of the home's two full bathrooms, a pantry/storage closet, and an upright deep freezer. Whether you envision a lively recreation room, a quiet home office, a fitness area, or a welcoming suite for overnight guests, this lower level adapts to your lifestyle. For future cozy evenings, components of a former wood stove setup remain in the basement, offering potential for a future installation subject to professional inspection and permits. Throughout the years, the home's systems have been diligently maintained, offering peace of mind for its next chapter. Step outside to discover your own private retreat. The backyard gazebo/pavilion has been the setting for countless beautiful parties, cookouts, and celebrations over the years, and it is ready to continue that traditionor become your peaceful spot for weekend relaxation. Nestled in an established neighborhood with a charming small-town atmosphere, this location puts you close to the best of Delawares capital city. A short walk toward downtown brings you straight into beloved community traditions, from the historic Dover Days Parade to festive holiday gatherings, complete with marching bands and neighbors lining the streets. Silver Lake Park is just minutes away, offering 182 acres of scenic walking and jogging paths, fishing, boating, playgrounds, and picnic areas. With easy access to shopping, restaurants, major roadways, Dover Air Force Base, and Delawares coastal beaches, this property combines comfort, flexibility, and a history of thoughtful care. The owners have cherished their time herenow, 518 Fairview Avenue is ready for you to make it your own. Some photos have been virtually staged for illustrative purposes and do not reflect the property's actual furnishings or condition. Prospective buyers should inspect the home in person and rely solely on their own independent evaluation.
| Price History | |
|---|---|
| 10/20/2026 | Listed $300,000 |
General Features
| Living Area | 1738 |
|---|---|
| Sewer | Public Sewer |
| Heating | Forced Air |
| Cooling | Central A/C |
| Possession | 0-30 Days CD,31-60 Days CD |
| Roof | Shingle |
| Appliances | Dishwasher,Dryer,Microwave,Oven/Range - Electric,Refrigerator,Washer,Water Heater,Water Conditioner - Owned,Extra Refrigerator/Freezer |
| Zoning | R8 |
| Patio/Porch Features | Deck(s) |
| Architectural Style | Ranch/Rambler |
| Construction Materials | Combination |
| School District | CAPITAL |
| Year Built | 1955 |
| Levels | 1 |
| Tax Year | 2025 |
| Ownership | Fee Simple |
| Cool Fuel | Electric |
| Building Name | NONE AVAILABLE |
| Accessibility | None |
| County | KENT |
| New Construction | No |
| Property Type | Residential |
| HOA | No |
| Subdivision Name | FAIRVIEW |
| Garage Y/N | No |
| Water Access Y/N | No |
| Other Structures | Above Grade,Below Grade |
| Total Rooms | 7 |
| Full Baths | 2 |
| Status | ACTIVE |
| Directions | From N. Dupont Highway,Turn west onto East Division Street/Route 8,Continue straight through downtown Dover; the road becomes West Division Street,Turn right onto North New Street. Turn left onto Wil |
| City | DOVER |
| Senior Community Y/N | No |
| MLS Area | Capital (30802) |
| Lot Size Units | Square Feet |
| Lot Size Square Feet | 8407.00 |
| Tax Assessed Value | 221200.0 |
| Tax Annual Amount | 1311.0 |
| Home Warranty Y/N | No |
| Structure Type | Detached |
| Condo/Coop Association fee Y/N | No |
| Bathrooms Full Main Level | 1 |
| Bathrooms Count Main Level | 1.00 |
| Price Per Sq Ft Total AG | 267.86 |
| Acceptable Financing | Cash,Conventional,FHA,VA |
| Lease Considered Y/N | No |
| Vacation Rental Y/N | No |
| Virtual Tour | https://my.matterport.com/show/?m=3EMWRwtWKRN |
| Total SQFT | 2102 |
| Standard Status | Active |
| Year Built Source | Assessor |
| Legal Subdivision | FAIRVIEW |
| Tax Lot | 1400-000 |
| Association Recreation Fee | No |
Interior Features
| Interior Amenities | Bathroom - Walk-In Shower,Ceiling Fan(s),Floor Plan - Traditional,Kitchen - Eat-In,Kitchen - Table Space,Wood Floors |
|---|---|
| Heating Fuel | Oil |
| Basement | Full,Walkout Stairs,Shelving |
| Flooring | Wood |
| Hot Water | Electric |
| Basement (Y/N) | Yes |
| Heating Y/N | Yes |
| Fireplace Y/N | No |
| Above Grade Finished Area | 1120 |
| Central Air Y/N | Yes |
| Total Bedrooms | 3 |
| Below Grade Finished Area | 618 |
| Room Type | Living Room,Bedroom 2,Bedroom 3,Kitchen,Bedroom 1,Other,Office,Recreation Room,Storage Room,Utility Room,Bathroom 1,Bonus Room |
| Main Level Bedrooms | 3 |
| Below Grade Finished Area Unit Type | Square Feet |
| LivingAreaSource | Estimated |
| Laundry Type | Main Floor,Hookup,Basement |
| Below Grade Unfin Area Units | Square Feet |
| Below Grade Unfin SQFT | 364 |
| Below Grade Unfin SQFT Source | Estimated |
| Below Grade Finished Area Source | Estimated |
| Bathrooms Full Lower Level 1 | 1 |
| Bathrooms Full All Lower Levels | 1 |
| Bathrooms Count Lower Level 1 | 1.00 |
| Bathrooms Count All Lower Levels | 1 |
| Above Grade Finished Area Source | Assessor |
| Above Grade Finished Area Unit Type | Square Feet |
| Total Baths | 2 |
Exterior Features
| Exterior Amenities | Sidewalks,Street Lights |
|---|---|
| Pool | No Pool |
| Lot Features | Front Yard,Rear Yard,SideYard(s) |
| Water Source | Public |
| Inclusions | Upright freezer in basement |
| Type of Parking | On Street,Other |
| Foundation Details | Permanent |
| Spa | No |
| Water View Y/N | No |
| Lot Size Acres | 0.19 |
| Lot Size Source | Assessor |
| Waterfront Y/N | No |
| Land Assessed Value | 84600.00 |
| Navigable Water Y/N | No |
| Water Oriented Y/N | No |
Room Details
| Room | Dimensions | Level | Flooring | Details |
|---|---|---|---|---|
| Bathroom 1 | Lower 1 | |||
| Bathroom 1 | Main | Bathroom - Walk-In Shower | ||
| Bedroom 1 | Main | |||
| Bedroom 2 | Main | |||
| Bedroom 3 | Main | |||
| Bonus Room | Lower 1 | |||
| Kitchen | Main | Kitchen - Eat-in | ||
| Living Room | Main | |||
| Office | Lower 1 | |||
| Other | Lower 1 | Attached Bathroom | ||
| Recreation Room | Lower 1 | |||
| Recreation Room | Lower 1 | |||
| Storage Room | Lower 1 | |||
| Storage Room | Lower 1 | |||
| Utility Room | Lower 1 |
Amenities
- Foreclosure
- Views
- Short Sale
- New Construction
- Adult 55+
- Lease To Own
- No HOA Fees
- Furnished
- Primary On Main
- Air Conditioning
- Seller Finance
- Green
- Fixer Upper
- Horse
- Golf
- Fireplace
- Deck
- Garage
- Basement
- Pool
Property vs Single Family Average in 19904
Price
Taxes
Year Built
Visits
 Copyright© 2026 REIN Inc. Information Deemed Reliable But Not Guaranteed. The listings data displayed on this medium comes in part from the Real Estate Information Network Inc.(REIN) and has been authorized by participating listing Broker Members of REIN for display. REIN's listings are based upon Data submitted by its Broker Members, and REIN therefore makes no representation or warranty regarding the accuracy of the Data. All users of REIN's listings database should confirm the accuracy of
 Disclaimer: All information deemed reliable but not guaranteed. All properties are subject to prior sale, change or withdrawal. Neither listing broker(s) or information provider(s) shall be responsible for any typographical errors, misinformation, misprints and shall be held totally harmless. Listing(s) information is provided for consumers personal, non-commercial use and may not be used for any purpose other than to identify prospective properties consumers may be interested in purchasing. Information
 All or a portion of the multiple listing information is provided by the Central Virginia Regional Multiple Listing Service, LLC, from a copyrighted compilation of listings. All CVR MLS information provided is deemed reliable but is not guaranteed accurate. The compilation of listings and each individual listing are ©2026 Central Virginia Regional Multiple Listing Service, LLC. All rights reserved.
All MLS listings are © 2026 Central Virginia Regional Multiple Listing Service, LLC. All
 Charlottesville Area Association of REALTORS® All information deemed reliable but not guaranteed. All properties are subject to prior sale, change or withdrawal. Neither listing broker(s) or information provider(s) shall be responsible for any typographical errors, misinformation, misprints and shall be held totally harmless. Listing(s) information is provided for consumer's personal, non-commercial use and may not be used for any purpose other than to identify prospective properties consumers
 © BRIGHT, All Rights Reserved
 South Central Association of REALTORS® All information deemed reliable but not guaranteed. All properties are subject to prior sale, change or withdrawal. Neither listing broker(s) or information provider(s) shall be responsible for any typographical errors, misinformation, misprints and shall be held totally harmless. Listing(s) information is provided for consumer's personal, non-commercial use and may not be used for any purpose other than to identify prospective properties consumers may be
