
Views - Eco Friendly
Address
Not Disclosed, Alexandria, VA
Price
$ 1,700,000
Property Attributes
- MLS#VAFX2344350
- TypeSingle Family
- Listing Status ACTIVE
- CountyFAIRFAX
- CityAlexandria
- NeighborhoodFairview
- Zip22306
- StyleCraftsman
- Year Built2023
- Taxes$ 7159
- Price$ 1,700,000
- Bedrooms5
- Full Bathrooms4
- Half Bathrooms1
- Sqr Footage5414
- Lot Size0.75 Acres
Data Source:
Bright MLS
Property Description
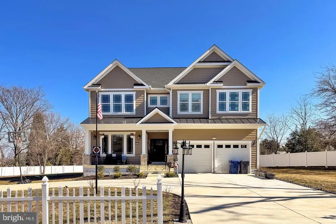
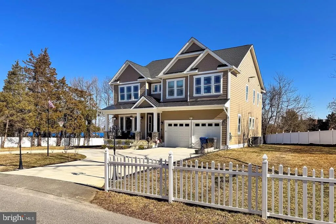
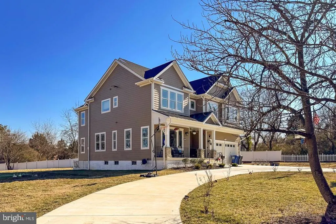
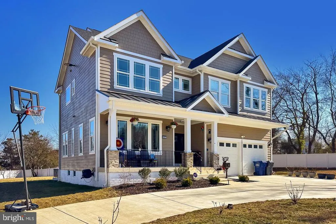
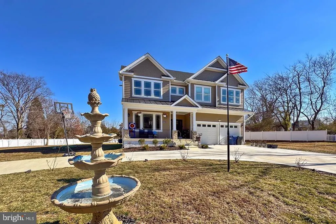
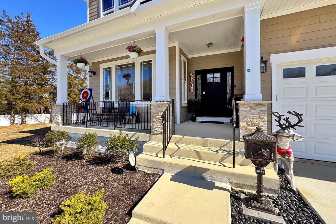
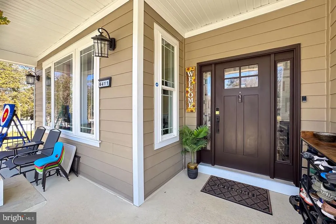
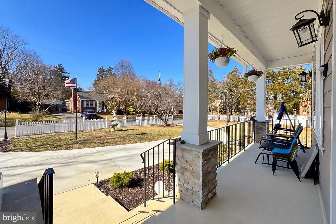
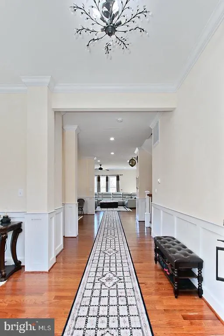
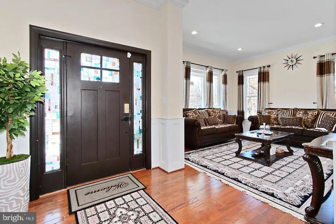
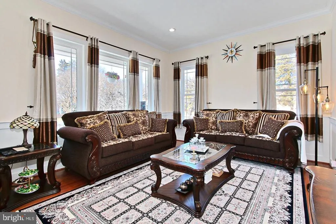
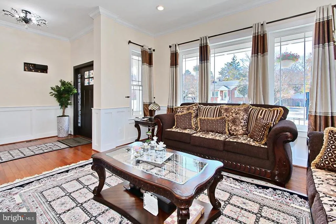
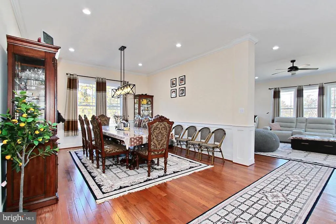
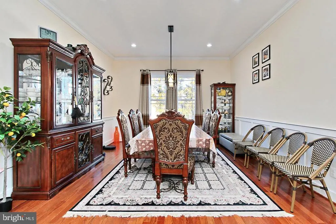
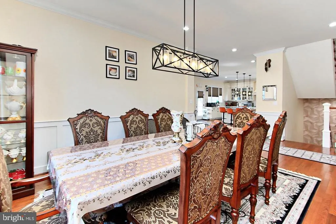
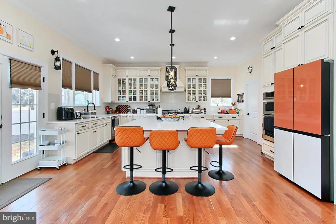
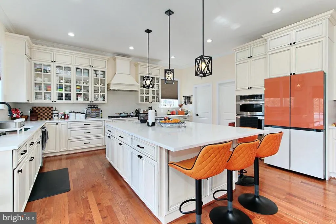
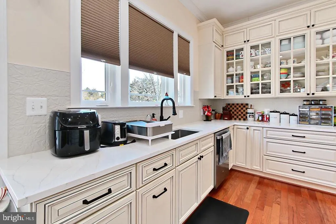
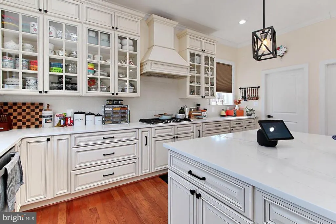
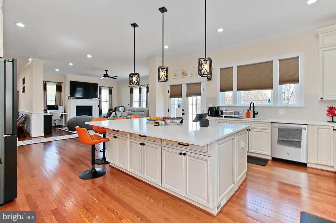
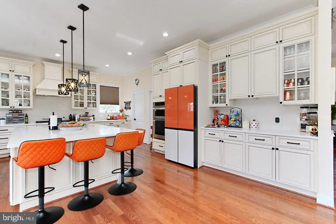
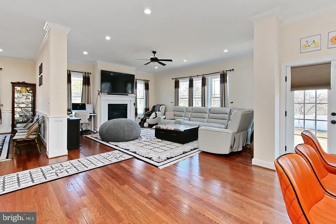
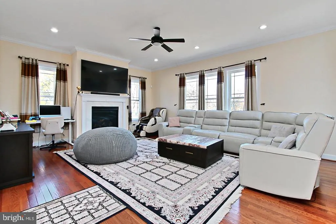
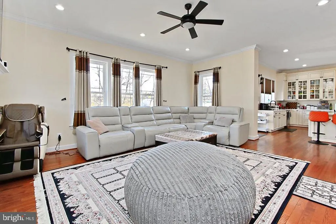
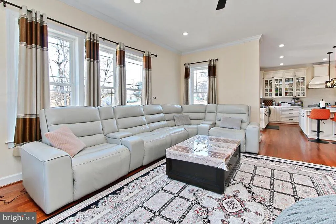
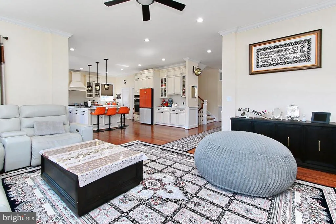
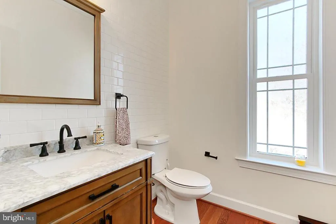
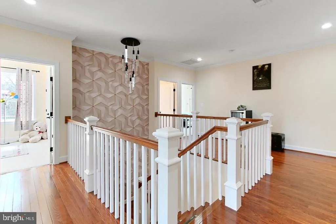
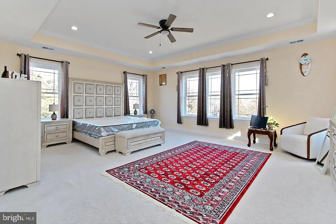
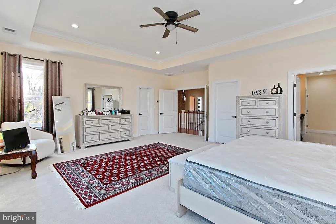
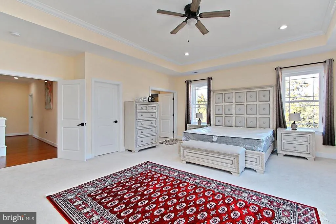
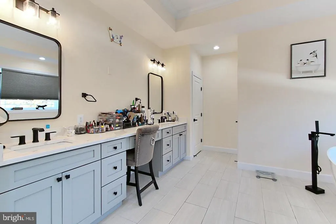
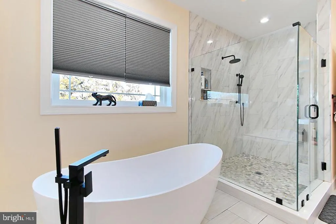
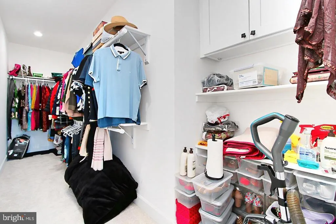
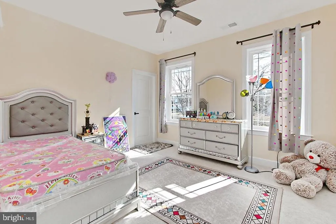
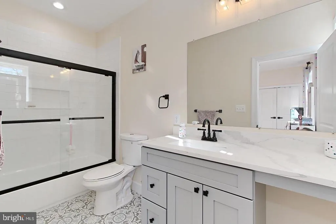
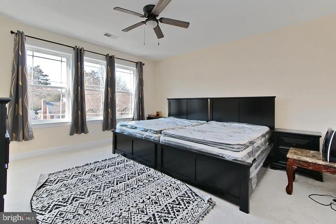
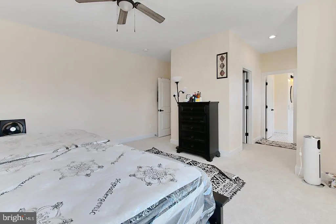
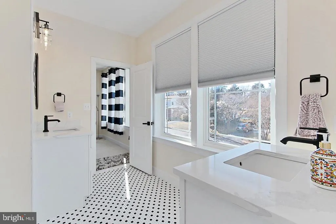
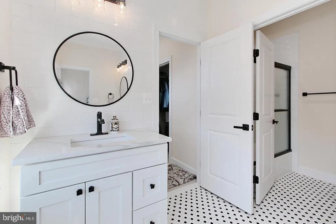
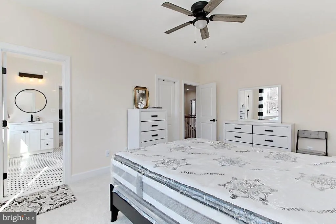
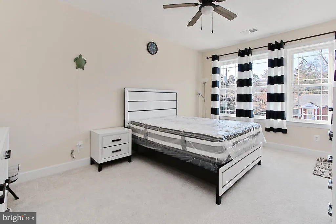
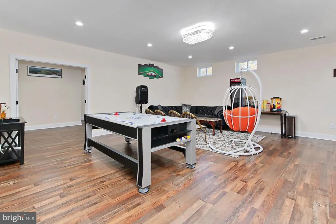
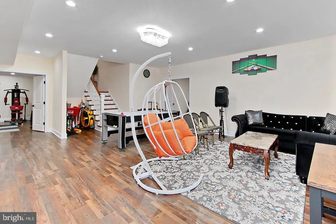
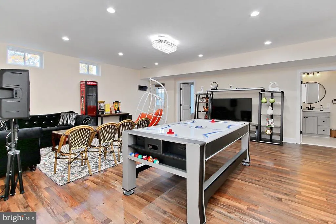
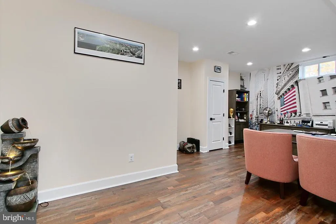
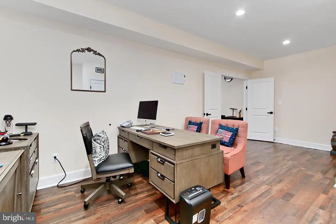
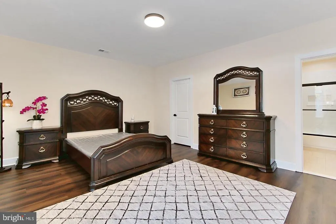
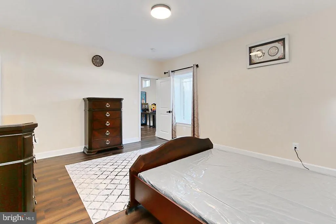
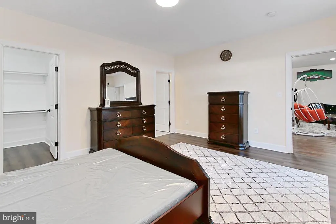
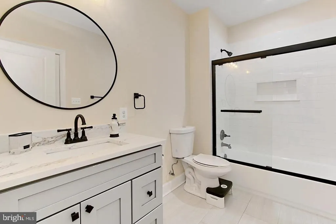
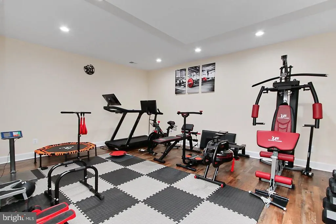
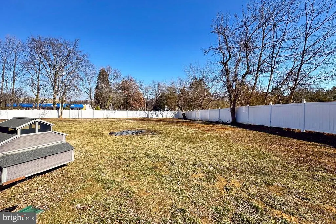
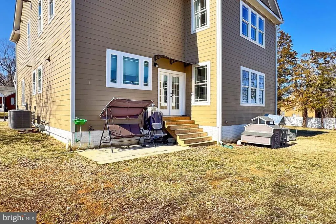
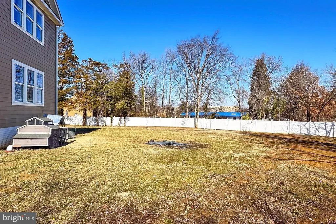
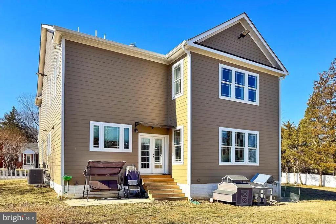
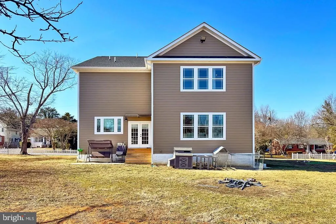
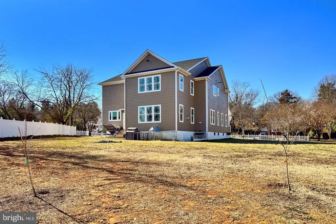
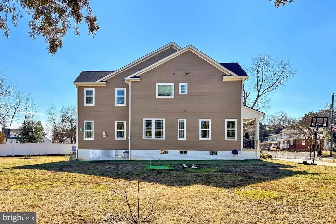
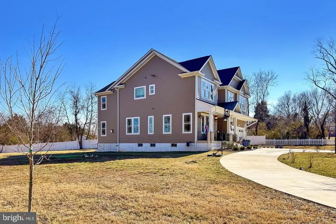
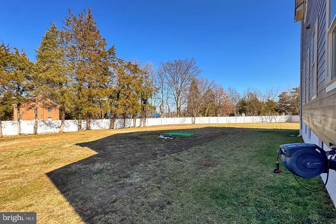
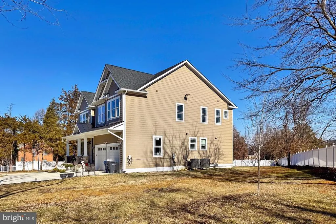
Welcome to 6411 Pickett Street, a stunning, recently newly-built Craftsman home completed in 2023, situated on nearly an acre of landan incredibly rare find! As you approach this diamond in the rough, youll be greeted by a spacious circular driveway that can easily accommodate 8+ cars, along with an additional luxurious driveway for over 4 cars. The expansive lot is conveniently located just down the street from the Huntington Metro, North Kings Highway, a Target shopping area, Lowes, Home Depot, Wal-Mart, Old Town Alexandria, luxury shopping areas, and more. This gorgeous home is fully upgraded with vinyl fencing surrounding the nearly 1-acre parcel for maximum privacy. Step inside to discover a grand 10-foot ceiling entryway, with an elegant foyer featuring artisan moldings. The guest room, living room, and dining room shine with recessed lighting and oversized windows, allowing for an abundance of natural light. The spacious family room is a highlight, featuring a cozy gas fireplace and expansive windows that offer sweeping views of the backyard. The gourmet kitchen is a chefs dream, boasting a large marble island perfect for family gatherings, a separate wet bar, and a walk-in pantry. Its fully equipped with stainless steel appliances, European cabinets, a farmhouse sink, and wet bar seating. From here, you can seamlessly transition to the private backyard, offering flat landscaping and the perfect setting for outdoor enjoyment. Upstairs, the large Primary Bedroom is a true retreat, featuring tray ceilings, two walk-in closets, and a spa-like bath complete with double vanities, a large shower with a bench, and a stand-alone soaking tub. There are three additional generously sized bedrooms, including one with an ensuite bath and two that share a buddy bath. The finished walkout lower level offers even more space with a second family room, high ceilings, a fifth bedroom, a full bath, and two versatile flex rooms that can be tailored to suit your needs. With its thoughtful design, impressive upgrades, and exceptional location, 6411 Pickett Street is truly a place to call home. Don't miss out on this extraordinary opportunity!
| Elementary School | Middle School | High School |
|---|---|---|
| Groveton Elementary School | Sandburg Middle School | West Potomac High School |
| Price History | |
|---|---|
| 10/1/2026 | Listed $1,700,000 |
General Features
| Living Area | 5414 |
|---|---|
| Sewer | Public Sewer |
| Heating | Central,Zoned |
| Cooling | Central A/C,Zoned |
| Utilities | Natural Gas Available |
| Possession | 0-30 Days CD,Immediate |
| Roof | Architectural Shingle |
| Appliances | Built-In Microwave,Dishwasher,Disposal,Stainless Steel Appliances,Water Heater - High-Efficiency,Refrigerator,Cooktop,Oven - Wall |
| Zoning | R-2 |
| Garage Spaces | 2.00 |
| Patio/Porch Features | Porch(es) |
| Architectural Style | Craftsman |
| Security Features | 24 hour security,Exterior Cameras |
| Construction Materials | HardiPlank Type |
| School District | FAIRFAX COUNTY PUBLIC SCHOOLS |
| Year Built | 2023 |
| View | Garden/Lawn |
| Levels | 3 |
| Tax Year | 2023 |
| Ownership | Fee Simple |
| Cool Fuel | Electric |
| Accessibility | None |
| County | FAIRFAX |
| New Construction | No |
| Property Type | Residential |
| HOA | No |
| Energy Efficient | Appliances,HVAC |
| Subdivision Name | FAIRVIEW |
| Facing Direction | West |
| Garage Y/N | Yes |
| Water Access Y/N | No |
| Other Structures | Above Grade,Below Grade |
| Full Baths | 4 |
| Status | ACTIVE |
| Directions | Googlemaps |
| City | ALEXANDRIA |
| Senior Community Y/N | No |
| Lot Size Units | Square Feet |
| Lot Size Square Feet | 32595.00 |
| Tax Assessed Value | 1026000.0 |
| Tax Annual Amount | 7159.0 |
| Structure Type | Detached |
| Floors In Unit Count | 3 |
| Condo/Coop Association fee Y/N | No |
| Bathrooms Count Main Level | 1.00 |
| Price Per Sq Ft Total AG | 445.26 |
| Acceptable Financing | Conventional,VA,Cash,Other |
| Additional Parcels Y/N | No |
| Vacation Rental Y/N | No |
| Total SQFT | 5523 |
| Builder Name | Building Solutions DCR LLC |
| Standard Status | Active |
| Year Built Source | Estimated |
| Legal Subdivision | FAIR VIEW PT |
| Association Recreation Fee | No |
Interior Features
| Interior Amenities | Attic/House Fan,Bar,Breakfast Area,Butlers Pantry,Chair Railings,Crown Moldings,Family Room Off Kitchen,Floor Plan - Open,Formal/Separate Dining Room,Kitchen - Gourmet,Kitchen - Island,Pantry,Primary |
|---|---|
| Heating Fuel | Natural Gas |
| Basement | Fully Finished,Walkout Stairs,Rear Entrance |
| Flooring | Hardwood,Ceramic Tile,Carpet |
| Total Fireplaces | 1 |
| Fireplace Features | Marble,Insert,Gas/Propane,Fireplace - Glass Doors |
| Hot Water | Natural Gas |
| Basement (Y/N) | Yes |
| Heating Y/N | Yes |
| Window Features | Casement,Double Pane,Insulated,Vinyl Clad,Screens |
| Fireplace Y/N | Yes |
| Above Grade Finished Area | 3818 |
| Half Baths | 1 |
| Central Air Y/N | Yes |
| Total Bedrooms | 5 |
| Below Grade Finished Area | 1596 |
| Below Grade Finished Area Unit Type | Square Feet |
| LivingAreaSource | Estimated |
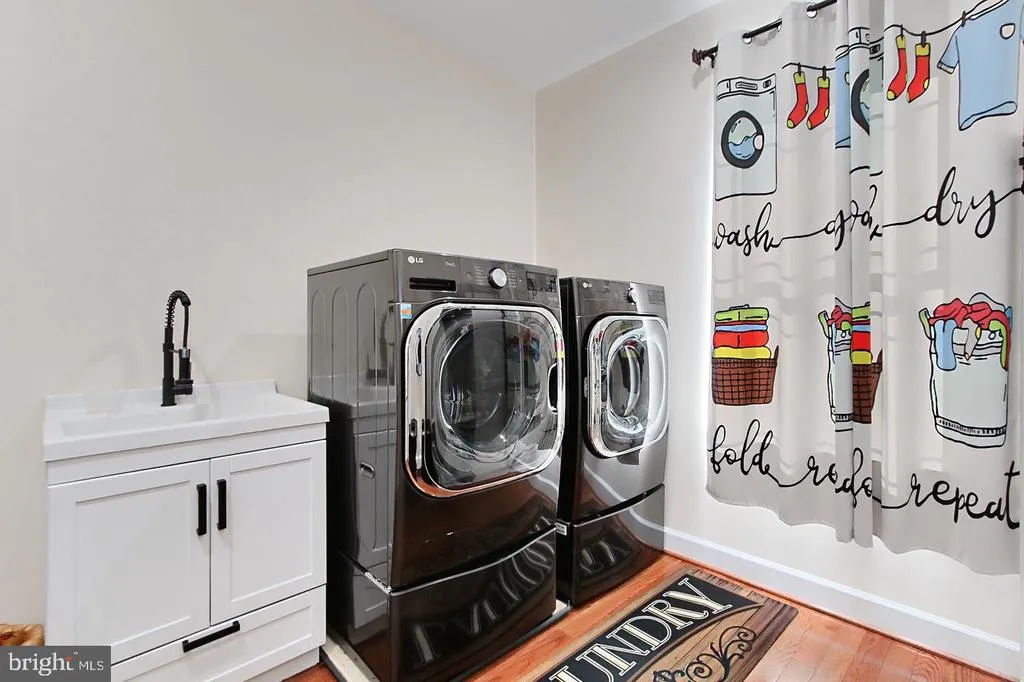
| Laundry Type | Upper Floor |
| Below Grade Unfin Area Units | Square Feet |
| Below Grade Unfin SQFT | 109 |
| Below Grade Unfin SQFT Source | Estimated |
| Below Grade Finished Area Source | Estimated |
| Bedrooms Count All Lower Levels | 1 |
| Bedrooms Count All Upper Levels | 4 |
| Bedrooms Count Lower Level 1 | 1 |
| Bedrooms Count Upper Level 1 | 4 |
| Bathrooms Half Main Level | 1 |
| Bathrooms Full Upper Level 1 | 3 |
| Bathrooms Full Lower Level 1 | 1 |
| Bathrooms Full All Upper Levels | 3 |
| Bathrooms Full All Lower Levels | 1 |
| Bathrooms Count Upper Level 1 | 3.00 |
| Bathrooms Count Lower Level 1 | 1.00 |
| Bathrooms Count All Upper Levels | 3 |
| Bathrooms Count All Lower Levels | 1 |
| Above Grade Unfin Area Units | Square Feet |
| Above Grade Unfin SQFT Source | Estimated |
| Above Grade Finished Area Source | Estimated |
| Above Grade Finished Area Unit Type | Square Feet |
| Total Baths | 5 |
Exterior Features
| Exterior Amenities | Boat Storage,Gutter System |
|---|---|
| Pool | No Pool |
| Fencing | Fully,Vinyl |
| Parking Features | Circular Driveway,Paved Driveway,Paved Parking |
| Lot Features | Cleared,Front Yard,Landscaping,Private,Rear Yard,Road Frontage,SideYard(s) |
| Water Source | Public |
| Total Parking Spaces | 2 |
| Garage Features | Garage - Front Entry |
| Type of Parking | Attached Garage,Driveway |
| Foundation Details | Concrete Perimeter |
| Spa | No |
| Water View Y/N | No |
| Lot Size Acres | 0.75 |
| Road Surface Type | Paved |
| Road Frontage Length | 241 |
| Lot Size Source | Estimated |
| Waterfront Y/N | No |
| Door Features | Insulated,Six Panel |
| Builder Model | Custom Single Family Home |
| Horse Y/N | No |
| Land Assessed Value | 266000.00 |
| Navigable Water Y/N | No |
| Water Oriented Y/N | No |
| # of Attached Garage Spaces | 2 |
Amenities
- Foreclosure
- Views
- Short Sale
- New Construction
- Adult 55+
- Lease To Own
- No HOA Fees
- Furnished
- Primary On Main
- Air Conditioning
- Seller Finance
- Green
- Fixer Upper
- Horse
- Golf
- Fireplace
- Deck
- Garage
- Basement
- Pool
Property vs Single Family Average in 22306
Price
Taxes
Year Built
Visits
 Copyright© 2026 REIN Inc. Information Deemed Reliable But Not Guaranteed. The listings data displayed on this medium comes in part from the Real Estate Information Network Inc.(REIN) and has been authorized by participating listing Broker Members of REIN for display. REIN's listings are based upon Data submitted by its Broker Members, and REIN therefore makes no representation or warranty regarding the accuracy of the Data. All users of REIN's listings database should confirm the accuracy of
 Disclaimer: All information deemed reliable but not guaranteed. All properties are subject to prior sale, change or withdrawal. Neither listing broker(s) or information provider(s) shall be responsible for any typographical errors, misinformation, misprints and shall be held totally harmless. Listing(s) information is provided for consumers personal, non-commercial use and may not be used for any purpose other than to identify prospective properties consumers may be interested in purchasing. Information
 All or a portion of the multiple listing information is provided by the Central Virginia Regional Multiple Listing Service, LLC, from a copyrighted compilation of listings. All CVR MLS information provided is deemed reliable but is not guaranteed accurate. The compilation of listings and each individual listing are ©2026 Central Virginia Regional Multiple Listing Service, LLC. All rights reserved.
All MLS listings are © 2026 Central Virginia Regional Multiple Listing Service, LLC. All
 Charlottesville Area Association of REALTORS® All information deemed reliable but not guaranteed. All properties are subject to prior sale, change or withdrawal. Neither listing broker(s) or information provider(s) shall be responsible for any typographical errors, misinformation, misprints and shall be held totally harmless. Listing(s) information is provided for consumer's personal, non-commercial use and may not be used for any purpose other than to identify prospective properties consumers
 © BRIGHT, All Rights Reserved
 South Central Association of REALTORS® All information deemed reliable but not guaranteed. All properties are subject to prior sale, change or withdrawal. Neither listing broker(s) or information provider(s) shall be responsible for any typographical errors, misinformation, misprints and shall be held totally harmless. Listing(s) information is provided for consumer's personal, non-commercial use and may not be used for any purpose other than to identify prospective properties consumers may be
